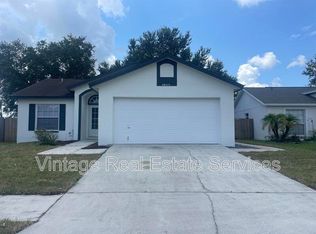
Take advantage of lower APR and make this house your home. This block home was renovated in 2022 with new roof, kitchen cabinets, spacious granite countertops, and still like-new appliances. The breakfast bar opens up to the big family room and overlooks the outside through double glass-doors. The cathedral ceilings span through most of the house making it feel spacious and modern. The dining room offers a private corner retreat for great dinner memories. Both restrooms were also renovated; one in the master bedroom and the second one located near the additional two bedrooms. Enjoy cookouts on your backyard with synthetic grass carpet so is easy to maintain clean. Newer electric boiler and matching semi-new washer and dryer are also included for your convenience. Country Hills is an established community in Plant City located near I-4 for commuting to Tampa, Lakeland, or Orlando. The community offers sidewalks to walk your dog(s) or take the kids to the playground. If you are new to Plant City, welcome to the home of the Strawberry Festival. Enjoy community events downtown on the weekends or enjoy the country roads nearby. You are close to everything, welcome home.
Sold for $295,000
$295,000
4659 COPPER LANE, PLANT CITY, FL 33566
3beds
1,208sqft
Single Family Residence
Built in 2001
5,151 Square Feet Lot
$290,000 Zestimate®
$244/sqft
$1,884 Estimated rent
Home value
$290,000
Estimated sales range
Not available
$1,884/mo
Zestimate® history
Owner options
List your home for rent
$1,884/mo
Rent Zestimate®
Find your next renter with Zillow Rental Manager. Plus, with online applications, you can quickly screen prospective tenants – for free.
$1,884/mo
Rent Zestimate®
Refinance and save
$2,093/mo
Est. payment
Refinancing to a lower rate could help reduce your monthly payments and save thousands over the life of the loan.
$2,093/mo
Est. payment
Explore your selling options
Work with a Zillow partner agent
Leverage their expertise and Zillow's premium Showcase listings to get your home seen by more buyers.
Get startedList with your own agent
Get your home in front of millions of buyers by listing it on Zillow.
Learn how to do itSell it yourself
Take full control of how buyers see your home on Zillow by listing For Sale by Owner (FSBO).
List your homeWhat's special
Breakfast barNew roofSpacious granite countertopsBig family roomLike-new appliancesDining roomCathedral ceilings
Zillow last checked:
Listing updated:
Listed by:
Art Perez 813-731-4438,
EXP REALTY LLC 888-883-8509
Bought with:
Yilian Paz Gonzalez, 3537743
HOME PRIME REALTY LLC
Source: Stellar MLS,MLS#: TB8430854 Originating MLS: Sarasota - Manatee
Originating MLS: Sarasota - Manatee
Facts & features
Interior
Bedrooms & bathrooms
- Bedrooms: 3
- Bathrooms: 2
- Full bathrooms: 2
Primary bedroom
- Features: Ceiling Fan(s), Built-in Closet
- Level: First
- Area: 192 Square Feet
- Dimensions: 12x16
Bedroom 2
- Features: Ceiling Fan(s), Built-in Closet
- Level: First
- Area: 100 Square Feet
- Dimensions: 10x10
Bedroom 2
- Features: Ceiling Fan(s), Built-in Closet
- Level: First
- Area: 110 Square Feet
- Dimensions: 10x11
Primary bathroom
- Features: Shower No Tub
- Level: First
- Area: 50 Square Feet
- Dimensions: 5x10
Bathroom 2
- Features: Tub With Shower
- Level: First
- Area: 45 Square Feet
- Dimensions: 5x9
Balcony porch lanai
- Level: First
- Area: 45 Square Feet
- Dimensions: 5x9
Dining room
- Level: First
- Area: 155.25 Square Feet
- Dimensions: 13.5x11.5
Foyer
- Level: First
- Area: 12 Square Feet
- Dimensions: 3x4
Kitchen
- Features: Granite Counters
- Level: First
- Area: 144 Square Feet
- Dimensions: 12x12
Living room
- Features: Ceiling Fan(s)
- Level: First
- Area: 272 Square Feet
- Dimensions: 17x16
Heating
- Electric
Cooling
- Central Air
Appliances
- Included: Dishwasher, Dryer, Electric Water Heater, Microwave, Range, Refrigerator, Washer, Water Softener
- Laundry: Electric Dryer Hookup, In Garage, Washer Hookup
Features
- Cathedral Ceiling(s), Ceiling Fan(s), High Ceilings, Thermostat
- Flooring: Ceramic Tile, Luxury Vinyl
- Doors: Sliding Doors
- Has fireplace: No
Interior area
- Total structure area: 1,728
- Total interior livable area: 1,208 sqft
Property
Parking
- Total spaces: 2
- Parking features: Garage - Attached
- Attached garage spaces: 2
Features
- Levels: One
- Stories: 1
- Patio & porch: Screened
- Exterior features: Private Mailbox, Sidewalk
- Fencing: Fenced,Wood
Lot
- Size: 5,151 Square Feet
Details
- Parcel number: P35282156U00000100032.0
- Zoning: PD
- Special conditions: None
Construction
Type & style
- Home type: SingleFamily
- Architectural style: Florida
- Property subtype: Single Family Residence
Materials
- Block, Stucco
- Foundation: Block
- Roof: Shingle
Condition
- New construction: No
- Year built: 2001
Utilities & green energy
- Sewer: Public Sewer
- Water: Public
- Utilities for property: Cable Available, Electricity Connected, Sewer Connected, Underground Utilities, Water Connected
Community & HOA
Community
- Features: Park, Playground, Sidewalks
- Pet fee: $0 monthly
- Subdivision: COUNTRY HILLS UNIT TWO D
HOA
- Has HOA: Yes
- Amenities included: Basketball Court, Park, Playground
- HOA fee: $25 monthly
- HOA name: Qualified Property Management, Inc
- HOA phone: 727-869-9700
Location
- Region: Plant City
Financial & listing details
- Price per square foot: $244/sqft
- Tax assessed value: $235,637
- Annual tax amount: $3,350
- Date on market: 10/3/2025
- Cumulative days on market: 13 days
- Listing terms: Cash,Conventional,FHA
- Ownership: Fee Simple
- Total actual rent: 0
- Electric utility on property: Yes
- Road surface type: Paved
Price history
| Date | Event | Price |
|---|---|---|
| 12/5/2025 | Sold | $295,000$244/sqft |
Source:  Stellar MLS #TB8430854 Report a problem Stellar MLS #TB8430854 Report a problem | ||
| 10/17/2025 | Pending sale | $295,000$244/sqft |
Source: Stellar MLS #TB8430854 Report a problem | ||
| 10/3/2025 | Listed for sale | $295,000+5.4%$244/sqft |
Source: Stellar MLS #TB8430854 Report a problem | ||
| 2/3/2022 | Sold | $280,000+0%$232/sqft |
Source: Public Record Report a problem | ||
| 12/21/2021 | Pending sale | $279,900$232/sqft |
Source: Stellar MLS #T3346648 Report a problem | ||
| 12/20/2021 | Listed for sale | $279,900+20.3%$232/sqft |
Source: Stellar MLS #T3346648 Report a problem | ||
| 12/10/2021 | Sold | $232,600+1157.3%$193/sqft |
Source: Public Record Report a problem | ||
| 10/10/2000 | Sold | $18,500$15/sqft |
Source: Public Record Report a problem | ||
Public tax history
| Year | Property taxes | Tax assessment |
|---|---|---|
| 2025 | $3,546 +5.9% | $235,637 +0.8% |
| 2024 | $3,350 +2.8% | $233,772 +3% |
| 2023 | $3,258 -15% | $226,963 +5.2% |
| 2022 | $3,833 +52.9% | $215,805 +68.5% |
| 2021 | $2,507 +12.9% | $128,051 +10% |
| 2020 | $2,220 +6.7% | $116,410 +10% |
| 2019 | $2,081 | $105,827 -11.1% |
| 2018 | $2,081 +6.5% | $119,022 +9.5% |
| 2017 | $1,954 +8.4% | $108,657 +36.7% |
| 2016 | $1,802 +14.9% | $79,509 +10% |
| 2015 | $1,568 +20.2% | $72,281 +10% |
| 2014 | $1,304 | $65,710 +10% |
| 2013 | $1,304 +13.3% | $59,736 +1.1% |
| 2012 | $1,150 -2.3% | $59,094 -2.1% |
| 2011 | $1,178 -6.9% | $60,359 -7.4% |
| 2010 | $1,265 -26.9% | $65,200 -26.4% |
| 2009 | $1,731 -24.8% | $88,617 -26.6% |
| 2008 | $2,303 +88.3% | $120,678 +34% |
| 2007 | $1,223 -5.3% | $90,060 +2.5% |
| 2006 | $1,291 +1.4% | $87,863 +3% |
| 2005 | $1,273 | $85,304 +3% |
| 2004 | -- | $82,819 +2.1% |
| 2003 | -- | $81,122 +1.3% |
| 2002 | -- | $80,055 +470.8% |
| 2001 | -- | $14,026 |
| 2000 | $316 | $14,026 |
Find assessor info on the county website
Neighborhood: 33566
Nearby homes
- $286,7003 bd2 ba1.2k sqft4661 Copper Ln, Plant City, FL 33566Off Market
- $252,7003 bd2 ba1.1k sqft4657 Copper Ln, Plant City, FL 33566Off Market

- $324,3003 bd2 ba1.7k sqft4663 Copper Ln, Plant City, FL 33566Off Market
- $280,8003 bd2 ba1.2k sqft4655 Copper Ln, Plant City, FL 33566Off Market
- $296,9003 bd2 ba1.4k sqft4613 Hunts Ave, Plant City, FL 33566Off Market
- $284,2003 bd2 ba1.2k sqft4656 Copper Ln, Plant City, FL 33566Off Market
- $280,3003 bd2 ba1.1k sqft4665 Copper Ln, Plant City, FL 33566Off Market
- $296,1003 bd2 ba1.1k sqft4658 Copper Ln, Plant City, FL 33566Off Market
Nearby schools
GreatSchools rating
- 5/10Bryan Elementary SchoolGrades: PK-5Distance: 1.8 mi
- 3/10Tomlin Middle SchoolGrades: 6-8Distance: 1.6 mi
- 6/10Strawberry Crest High SchoolGrades: 9-12Distance: 4.1 mi
Schools provided by the listing agent
- Elementary: Bryan Plant City-HB
- Middle: Tomlin-HB
- High: Strawberry Crest High School
Source: Stellar MLS. This data may not be complete. We recommend contacting the local school district to confirm school assignments for this home.
Get a cash offer in 3 minutes
Find out how much your home could sell for in as little as 3 minutes with a no-obligation cash offer.
Estimated market value
$290,000
Get a cash offer in 3 minutes
Find out how much your home could sell for in as little as 3 minutes with a no-obligation cash offer.
Estimated market value
$290,000
- Florida
- Hillsborough County
- Plant City
- 33566
- 4659 COPPER LANE
Nearby cities
Nearby zip codes
Other Plant City Topics
