Spacious upper Heatherwood ranch style home on a private lot! Great floorplan with spacious room sizes, basement has walls up and a 3/4 bath but is categorized as unfinished in this listing. Updates include newer high-efficiency furnace and A/C, newer double pane windows, kitchen updated in 1990s with newer stainless appliances more recently. New class 4 impact resistant roof 2023, sewer line under basement floor slab replaced 2023. Offers opportunity to move right in, or to improve with additional cosmetic updates to a buyer's taste. Oversized 2-car garage, potting shed/workshop area off back patio. Wonderful quiet location with open space access and easy access throughout Boulder County and the metro area.
Sold for $780,000
$780,000
4659 Ipswich St, Boulder, CO 80301
3beds
3,244sqft
Single Family Residence
Built in 1973
10,310 Square Feet Lot
$886,900 Zestimate®
$240/sqft
$4,514 Estimated rent
Home value
$886,900
$780,000 - $1.00M
$4,514/mo
Zestimate® history
Owner options
List your home for rent
$4,514/mo
Rent Zestimate®
Find your next renter with Zillow Rental Manager. Plus, with online applications, you can quickly screen prospective tenants – for free.
$4,514/mo
Rent Zestimate®
Refinance and save
$4,884/mo
Est. payment
Refinancing to a lower rate could help reduce your monthly payments and save thousands over the life of the loan.
$4,884/mo
Est. payment
Explore your selling options
Work with a Zillow partner agent
Leverage their expertise and Zillow's premium Showcase listings to get your home seen by more buyers.
Get startedList with your own agent
Get your home in front of millions of buyers by listing it on Zillow.
Learn how to do itSell it yourself
Take full control of how buyers see your home on Zillow by listing For Sale by Owner (FSBO).
List your homeWhat's special
Zillow last checked:
Listing updated:
Listed by:
Tom Cohen 303-829-6787,
RE/MAX of Boulder, Inc
Bought with:
Ulrike Halpern, 100069586
Coldwell Banker Realty-Boulder
Source: IRES as distributed by MLS GRID,MLS#: 1008860
Facts & features
Interior
Bedrooms & bathrooms
- Bedrooms: 3
- Bathrooms: 3
- Full bathrooms: 1
- 3/4 bathrooms: 2
- Main level bathrooms: 2
Primary bedroom
- Description: Carpet
- Features: 3/4 Primary Bath
- Level: Main
- Area: 169 Square Feet
- Dimensions: 13 x 13
Bedroom 2
- Description: Carpet
- Level: Main
- Area: 108 Square Feet
- Dimensions: 9 x 12
Bedroom 3
- Description: Carpet
- Level: Main
- Area: 100 Square Feet
- Dimensions: 10 x 10
Dining room
- Description: Carpet
- Level: Main
- Area: 90 Square Feet
- Dimensions: 9 x 10
Family room
- Description: Carpet
- Level: Main
- Area: 204 Square Feet
- Dimensions: 12 x 17
Kitchen
- Description: Vinyl
- Level: Main
- Area: 80 Square Feet
- Dimensions: 8 x 10
Laundry
- Description: Vinyl
- Level: Main
- Area: 15 Square Feet
- Dimensions: 3 x 5
Living room
- Description: Carpet
- Level: Main
- Area: 195 Square Feet
- Dimensions: 13 x 15
Heating
- Forced Air
Cooling
- Ceiling Fan(s)
Appliances
- Included: Electric Range, Dishwasher, Refrigerator, Microwave, Disposal
- Laundry: Washer/Dryer Hookup
Features
- Eat-in Kitchen, Separate Dining Room, Pantry, Kitchen Island
- Windows: Skylight(s), Window Coverings
- Basement: Full,Unfinished,Retrofit for Radon
- Has fireplace: Yes
- Fireplace features: Family Room
Interior area
- Total structure area: 1,622
- Total interior livable area: 3,244 sqft
- Finished area above ground: 1,622
Property
Parking
- Total spaces: 2
- Parking features: Garage - Attached
- Attached garage spaces: 2
- Details: Attached
Accessibility
- Accessibility features: Main Floor Bath, Accessible Bedroom, Main Level Laundry
Features
- Levels: One
- Stories: 1
- Patio & porch: Patio
- Exterior features: Sprinkler System
- Fencing: Fenced
Lot
- Size: 10,310 Square Feet
Details
- Parcel number: R0038337
- Zoning: SR
- Special conditions: Private Owner
Construction
Type & style
- Home type: SingleFamily
- Property subtype: Single Family Residence
Materials
- Frame, Brick
- Roof: Composition
Condition
- New construction: No
- Year built: 1973
Utilities & green energy
- Electric: Xcel
- Gas: Xcel
- Sewer: Public Sewer
- Water: City
- Utilities for property: Natural Gas Available, High Speed Avail
Green energy
- Energy efficient items: Windows, High Efficiency Furnace, Thermostat
Community & HOA
Community
- Subdivision: Heatherwood 6
HOA
- Has HOA: No
Location
- Region: Boulder
Financial & listing details
- Price per square foot: $240/sqft
- Tax assessed value: $835,100
- Annual tax amount: $4,242
- Date on market: 5/6/2024
- Listing terms: Cash,Conventional,FHA,VA Loan
Price history
| Date | Event | Price |
|---|---|---|
| 5/31/2024 | Sold | $780,000-2.4%$240/sqft |
Source:  IRES as distributed by MLS GRID #1008860 Report a problem IRES as distributed by MLS GRID #1008860 Report a problem | ||
| 5/16/2024 | Pending sale | $799,000$246/sqft |
Source:  REcolorado as distributed by MLS GRID #IR1008860 Report a problem REcolorado as distributed by MLS GRID #IR1008860 Report a problem | ||
| 5/6/2024 | Listed for sale | $799,000$246/sqft |
Source: IRES as distributed by MLS GRID #1008860 Report a problem | ||
Public tax history
| Year | Property taxes | Tax assessment |
|---|---|---|
| 2025 | $4,313 +1.7% | $52,194 +3.9% |
| 2024 | $4,242 +15.6% | $50,216 -1% |
| 2023 | $3,671 +4.9% | $50,704 +35.2% |
| 2022 | $3,501 +7.7% | $37,516 -2.8% |
| 2021 | $3,251 | $38,596 +8.9% |
| 2020 | $3,251 +12.9% | $35,435 |
| 2019 | $2,880 | $35,435 +12.5% |
| 2018 | $2,880 | $31,507 -9.5% |
| 2017 | $2,880 +59.8% | $34,833 +26.4% |
| 2016 | $1,802 +5.3% | $27,565 +10.8% |
| 2015 | $1,712 -4.3% | $24,867 |
| 2014 | $1,789 +19.3% | $24,867 |
| 2013 | $1,500 -30% | $24,867 -2.7% |
| 2012 | $2,143 +0.6% | $25,551 |
| 2011 | $2,129 +5.9% | -- |
| 2010 | $2,009 +58.2% | $25,710 |
| 2009 | $1,270 +2.5% | $25,710 -8.7% |
| 2008 | $1,239 +4.8% | $28,170 |
| 2007 | $1,182 -27.8% | $28,170 +4.9% |
| 2006 | $1,637 -3.8% | $26,850 |
| 2005 | $1,701 +0.5% | $26,850 +0.8% |
| 2004 | $1,693 +7.6% | $26,650 |
| 2003 | $1,573 +9% | $26,650 +23.7% |
| 2002 | $1,444 | $21,540 -90.8% |
| 2001 | -- | $235,400 |
Find assessor info on the county website
Neighborhood: Gunbarrel
Nearby homes
- $868,7005 bd2 ba2.5k sqft4649 Ipswich St, Boulder, CO 80301Off Market
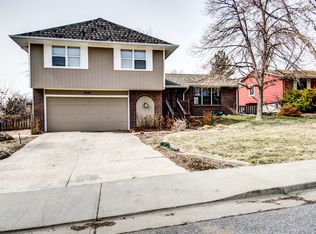
- $655,2003 bd2 ba1.8k sqft4669 Ipswich St, Boulder, CO 80301Off Market
- $681,6003 bd1 ba1.8k sqft4664 Harwich St, Boulder, CO 80301Off Market
- $803,7004 bd2 ba2k sqft4706 Harwich St, Boulder, CO 80301Off Market
- $847,2003 bd4 ba1.6k sqft4639 Ipswich St, Boulder, CO 80301Off Market
- $744,8004 bd3 ba2.5k sqft4701 Ipswich St, Boulder, CO 80301Off Market
- $680,4004 bd2 ba1.9k sqft4654 Harwich St, Boulder, CO 80301Off Market
- $730,1006 bd2 ba1.6k sqft4646 Ipswich St, Boulder, CO 80301Off Market
Nearby schools
GreatSchools rating
- 7/10Heatherwood Elementary SchoolGrades: PK-5Distance: 0.4 mi
- 7/10Nevin Platt Middle SchoolGrades: 6-8Distance: 4.6 mi
- 9/10Boulder High SchoolGrades: 9-12Distance: 6.7 mi
Schools provided by the listing agent
- Elementary: Heatherwood
- Middle: Platt
- High: Fairview
Source: IRES as distributed by MLS GRID. This data may not be complete. We recommend contacting the local school district to confirm school assignments for this home.
Get a cash offer in 3 minutes
Find out how much your home could sell for in as little as 3 minutes with a no-obligation cash offer.
Estimated market value
$886,900
Get a cash offer in 3 minutes
Find out how much your home could sell for in as little as 3 minutes with a no-obligation cash offer.
Estimated market value
$886,900
- Colorado
- Boulder County
- Boulder
- 80301
- Gunbarrel
- 4659 Ipswich St
