Rare 3 bedroom, 2 bath ranch condo in the Oak Pointe community. The renovated kitchen boasts some fisher and Paykel stainless steel appliances, stone countertops, tile backsplash and vented range hood. the home also has a new 220-amp electrical panel, water heater, water softener, sump pump, washer and dryer (all new is 2023). Basement has tail ceilings and is plumbed for bathroom. In addition, there is a unique outside enclosed atrium/courtyard that provides the ultimate privacy. Oak Pointe Country Club also offers three different memberships for residents and non-residents, these are not included in the homeowners association fees. For information call Colleen Currey at the Oak Pointe Country Club.
Sold for $395,000
$395,000
4659 Pine Eagles Dr #33, Brighton, MI 48116
3beds
1,906sqft
Condominium
Built in 1988
-- sqft lot
$405,600 Zestimate®
$207/sqft
$2,646 Estimated rent
Home value
$405,600
$365,000 - $450,000
$2,646/mo
Zestimate® history
Owner options
List your home for rent
$2,646/mo
Rent Zestimate®
Find your next renter with Zillow Rental Manager. Plus, with online applications, you can quickly screen prospective tenants – for free.
$2,646/mo
Rent Zestimate®
Refinance and save
$2,997/mo
Est. payment
Refinancing to a lower rate could help reduce your monthly payments and save thousands over the life of the loan.
$2,997/mo
Est. payment
Explore your selling options
Work with a Zillow partner agent
Leverage their expertise and Zillow's premium Showcase listings to get your home seen by more buyers.
Get startedList with your own agent
Get your home in front of millions of buyers by listing it on Zillow.
Learn how to do itSell it yourself
Take full control of how buyers see your home on Zillow by listing For Sale by Owner (FSBO).
List your homeWhat's special
Plumbed for bathroomStone countertopsRenovated kitchenTile backsplashVented range hood
Zillow last checked:
Listing updated:
Listed by:
Nicolle L Lasota 810-227-5005,
The Buckley Jolley R E Team,
Todd Buckley 810-229-7000,
The Buckley Jolley R E Team
Bought with:
Sam McLaren-Fahey, 6501448735
Arterra Realty Michigan LLC
Source: Realcomp II,MLS#: 20251009646
Facts & features
Interior
Bedrooms & bathrooms
- Bedrooms: 3
- Bathrooms: 2
- Full bathrooms: 2
Primary bedroom
- Level: Entry
- Area: 208
- Dimensions: 16 X 13
Bedroom
- Level: Entry
- Area: 156
- Dimensions: 13 X 12
Bedroom
- Level: Entry
- Area: 156
- Dimensions: 13 X 12
Primary bathroom
- Level: Entry
- Area: 104
- Dimensions: 8 X 13
Other
- Level: Entry
- Area: 50
- Dimensions: 10 X 5
Dining room
- Level: Entry
- Area: 99
- Dimensions: 9 X 11
Dining room
- Level: Entry
- Area: 143
- Dimensions: 13 X 11
Great room
- Level: Entry
- Area: 280
- Dimensions: 20 X 14
Kitchen
- Level: Entry
- Area: 117
- Dimensions: 9 X 13
Laundry
- Level: Entry
- Area: 42
- Dimensions: 7 X 6
Heating
- Forced Air, Natural Gas
Cooling
- Ceiling Fans, Central Air
Appliances
- Included: Built In Electric Oven, Built In Electric Range, Dishwasher, Disposal, Dryer, Electric Cooktop, Free Standing Refrigerator, Humidifier, Microwave, Range Hood, Stainless Steel Appliances, Vented Exhaust Fan, Washer, Water Softener Owned
- Laundry: Electric Dryer Hookup, Laundry Room, Washer Hookup
Features
- High Speed Internet
- Basement: Unfinished
- Has fireplace: Yes
- Fireplace features: Gas, Great Room
Interior area
- Total interior livable area: 1,906 sqft
- Finished area above ground: 1,906
Property
Parking
- Total spaces: 2
- Parking features: Two Car Garage, Attached, Electricityin Garage, Garage Door Opener
- Attached garage spaces: 2
Features
- Levels: One
- Stories: 1
- Entry location: GroundLevel
- Patio & porch: Covered, Deck, Porch
- Exterior features: Grounds Maintenance, Private Entrance, Tennis Courts
- Waterfront features: All Sports Lake, Beach Access, Dock Facilities
- Body of water: Crooked Lake
Lot
- Features: Corner Lot, Near Golf Course, Sprinklers
Details
- Parcel number: 1128402033
- Special conditions: Short Sale No,Standard
Construction
Type & style
- Home type: Condo
- Architectural style: End Unit,Ranch
- Property subtype: Condominium
Materials
- Brick, Wood Siding
- Foundation: Basement, Poured, Sump Pump
- Roof: Asphalt
Condition
- New construction: No
- Year built: 1988
Utilities & green energy
- Electric: Circuit Breakers
- Sewer: Public Sewer
- Water: Third Party Unknown, Community
Community & HOA
Community
- Features: Clubhouse, Golf, Tennis Courts
- Security: Smoke Detectors
HOA
- Has HOA: Yes
- Services included: Maintenance Grounds, Other, Water
- HOA fee: $534 monthly
- HOA phone: 810-225-3244
Location
- Region: Brighton
Financial & listing details
- Price per square foot: $207/sqft
- Tax assessed value: $185,100
- Annual tax amount: $4,113
- Date on market: 6/18/2025
- Cumulative days on market: 49 days
- Listing agreement: Exclusive Right To Sell
- Listing terms: Cash,Conventional
Price history
| Date | Event | Price |
|---|---|---|
| 7/24/2025 | Sold | $395,000$207/sqft |
Source:  Realcomp II #20251009646 Report a problem Realcomp II #20251009646 Report a problem | ||
| 7/10/2025 | Pending sale | $395,000$207/sqft |
Source: Realcomp II #20251009646 Report a problem | ||
| 6/18/2025 | Listed for sale | $395,000-6%$207/sqft |
Source: Realcomp II #20251009646 Report a problem | ||
| 6/18/2025 | Listing removed | $420,000$220/sqft |
Source: Realcomp II #20251005081 Report a problem | ||
| 6/4/2025 | Listed for sale | $420,000-4.5%$220/sqft |
Source: Realcomp II #20251005081 Report a problem | ||
| 6/4/2025 | Listing removed | $440,000$231/sqft |
Source: Realcomp II #20251002246 Report a problem | ||
| 5/27/2025 | Listed for sale | $440,000$231/sqft |
Source: Realcomp II #20251002246 Report a problem | ||
| 5/27/2025 | Listing removed | $440,000$231/sqft |
Source: Realcomp II #20250035567 Report a problem | ||
| 5/19/2025 | Pending sale | $440,000$231/sqft |
Source: Realcomp II #20250035567 Report a problem | ||
| 5/16/2025 | Listed for sale | $440,000$231/sqft |
Source: Realcomp II #20250035567 Report a problem | ||
Public tax history
Tax history is unavailable.
Neighborhood: 48116
Nearby homes
- $370,0003 bd4 ba2.7k sqft4665 Pine Eagles Dr, Brighton, MI 48116Sold
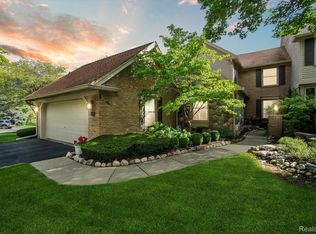
- $395,0003 bd2 ba1.9k sqft4659 Pine Eagles Dr, Brighton, MI 48116Sold
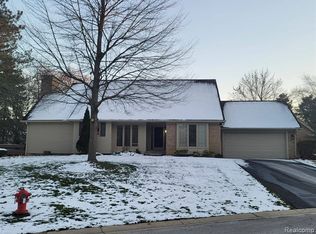
- $384,3002 bd2 ba1.5k sqft4670 Pine Eagles Dr, Brighton, MI 48116Off Market
- $440,5003 bd2 ba1.9k sqft4678 Pine Eagles Dr, Brighton, MI 48116Off Market
- $409,3002 bd2 ba1.8k sqft4671 Pine Eagles Dr, Brighton, MI 48116Off Market
- $395,2002 bd3 ba1.8k sqft4664 Pine Eagles Dr, Brighton, MI 48116Off Market
- $445,0004 bd4 ba1.9k sqft4684 Pine Eagles Dr, Brighton, MI 48116Off Market
- $419,6003 bd2 ba1.9k sqft4658 Pine Eagles Dr, Brighton, MI 48116Off Market
Nearby schools
GreatSchools rating
- 9/10Maltby Intermediate SchoolGrades: 5-6Distance: 2.1 mi
- 7/10Scranton Middle SchoolGrades: 7-8Distance: 4.1 mi
- 7/10Brighton High SchoolGrades: 9-12Distance: 3.2 mi
Get a cash offer in 3 minutes
Find out how much your home could sell for in as little as 3 minutes with a no-obligation cash offer.
Estimated market value
$405,600
Get a cash offer in 3 minutes
Find out how much your home could sell for in as little as 3 minutes with a no-obligation cash offer.
Estimated market value
$405,600
- Michigan
- Livingston County
- Brighton
- 48116
- 4659 Pine Eagles Dr Unit 33
Nearby cities
Nearby zip codes
Other Brighton Topics
