You won't want to miss this beautiful townhome in this sought-after community with award-winning Cherry Creek Schools. This beautiful home includes a unique and exceptional floor plan, hardwood floors, vaulted ceilings, and numerous upgrades.
Abundant natural light flows throughout the main level. The kitchen boasts granite countertops, upgraded cabinetry with a unique tile back splash, an eat-in space, and comes equipped with all appliances. The great room offers an open layout for hosting gatherings, featuring a welcoming gas fireplace and easy access to the exterior patio, and a half bath. With convenient access to the outdoor deck, the main level bedroom features distinctive built-in shelving that's tailored for a library, office or your unique storage needs. You also have lower a level has been expertly finished that could be a 3rd bedroom, den or home movie theater with an adjacent full bath. You'll find additional storage space within a fully finished bonus/sewing room that includes a sink, room for your washer and dryer and an extra closet with shelving. Cycle, stroll or jog along the expansive system, or relish a 20-minute leisurely walk to the shores of Cherry Creek Lake and the wetlands of Cherry Creek State Park. Experience the ultimate in comfort and convenience with Aurora shopping, restaurants and more within a 2-mile radius. Can it possibly get any better than this? Join us to see for yourself!
Sold for $532,000
$532,000
4659 S Abilene Circle, Aurora, CO 80015
3beds
2,368sqft
Townhouse
Built in 1996
1,742 Square Feet Lot
$501,800 Zestimate®
$225/sqft
$2,951 Estimated rent
Home value
$501,800
$477,000 - $527,000
$2,951/mo
Zestimate® history
Owner options
List your home for rent
$2,951/mo
Rent Zestimate®
Find your next renter with Zillow Rental Manager. Plus, with online applications, you can quickly screen prospective tenants – for free.
$2,951/mo
Rent Zestimate®
Refinance and save
$3,542/mo
Est. payment
Refinancing to a lower rate could help reduce your monthly payments and save thousands over the life of the loan.
$3,542/mo
Est. payment
Explore your selling options
Work with a Zillow partner agent
Leverage their expertise and Zillow's premium Showcase listings to get your home seen by more buyers.
Get startedList with your own agent
Get your home in front of millions of buyers by listing it on Zillow.
Learn how to do itSell it yourself
Take full control of how buyers see your home on Zillow by listing For Sale by Owner (FSBO).
List your homeWhat's special
Hardwood floorsExtra closetUpgraded cabinetryGranite countertopsAdditional storage spaceExceptional floor planVaulted ceilings
Zillow last checked:
Listing updated:
Listed by:
Sherry Hoden 303-961-0555 sherryhoden@kw.com,
Keller Williams DTC,
Megan Hebert 401-338-3399,
Keller Williams DTC
Bought with:
Sherry Hoden, 100084614
Keller Williams DTC
Megan Hebert, 100065226
Keller Williams DTC
Source: REcolorado as distributed by MLS GRID,MLS#: 1906569
Facts & features
Interior
Bedrooms & bathrooms
- Bedrooms: 3
- Bathrooms: 5
- Full bathrooms: 4
- 1/2 bathrooms: 1
- Main level bathrooms: 2
- Main level bedrooms: 1
Primary bedroom
- Description: Spacious, Ample Closet Space
- Level: Upper
Bedroom
- Description: Currently Used As Office/Library
- Level: Main
Bedroom
- Level: Upper
Bathroom
- Level: Main
Bathroom
- Level: Main
Bathroom
- Description: Whirlpool Tub, Separate Shower, Double Sinks
- Level: Upper
Bathroom
- Level: Upper
Bathroom
- Level: Basement
Dining room
- Description: Professionally Finished High Quality
- Level: Main
Game room
- Level: Basement
Kitchen
- Description: Includes All Appliances
- Level: Main
Laundry
- Description: Washer And Dryer Included
- Level: Basement
Living room
- Description: Professionally Finished High Quality
- Level: Main
Living room
- Level: Basement
Loft
- Description: Comfortable Area For Reading Or Relaxing
- Level: Upper
Heating
- Forced Air
Cooling
- Central Air
Appliances
- Included: Dishwasher, Disposal, Dryer, Washer
- Laundry: In Unit
Features
- Ceiling Fan(s), Granite Counters, High Ceilings, Open Floorplan, Pantry, Smoke Free, Vaulted Ceiling(s), Walk-In Closet(s)
- Flooring: Wood
- Windows: Bay Window(s)
- Basement: Finished
- Number of fireplaces: 2
- Fireplace features: Electric
- Furnished: Yes
- Common walls with other units/homes: 1 Common Wall
Interior area
- Total structure area: 2,368
- Total interior livable area: 2,368 sqft
- Finished area above ground: 1,706
Property
Parking
- Total spaces: 4
- Parking features: Asphalt
- Attached garage spaces: 2
- Details: Off Street Spaces: 2
Features
- Levels: Two
- Stories: 2
- Entry location: Exterior Access
- Patio & porch: Deck
- Fencing: None
- Has view: Yes
- View description: Mountain(s)
Lot
- Size: 1,742 Square Feet
- Features: Borders Public Land, Greenbelt, Open Space, Sprinklers In Rear
Details
- Parcel number: 033487346
- Zoning: Residential
- Special conditions: Standard
Construction
Type & style
- Home type: Townhouse
- Architectural style: Contemporary
- Property subtype: Townhouse
- Attached to another structure: Yes
Materials
- Stucco
- Roof: Concrete
Condition
- Year built: 1996
Utilities & green energy
- Water: Public
- Utilities for property: Electricity Connected, Internet Access (Wired), Natural Gas Connected
Community & HOA
Community
- Security: Carbon Monoxide Detector(s), Smoke Detector(s)
- Subdivision: Park Place
HOA
- Has HOA: Yes
- Amenities included: Pool
- Services included: Insurance, Irrigation, Maintenance Grounds, Maintenance Structure, Recycling, Road Maintenance, Snow Removal, Trash
- HOA fee: $402 monthly
- HOA name: Goodwin & Company
- HOA phone: 855-289-6007
Location
- Region: Aurora
Financial & listing details
- Price per square foot: $225/sqft
- Tax assessed value: $529,000
- Annual tax amount: $1,495
- Date on market: 8/30/2023
- Listing terms: Cash,Conventional,FHA,VA Loan
- Exclusions: Personal Property
- Ownership: Estate
- Electric utility on property: Yes
- Road surface type: Paved
Price history
| Date | Event | Price |
|---|---|---|
| 11/9/2023 | Sold | $532,000-1.3%$225/sqft |
Source:  REcolorado as distributed by MLS GRID #1906569 Report a problem REcolorado as distributed by MLS GRID #1906569 Report a problem | ||
| 10/11/2023 | Pending sale | $539,000$228/sqft |
Source: REcolorado as distributed by MLS GRID #1906569 Report a problem | ||
| 8/30/2023 | Listed for sale | $539,000+156%$228/sqft |
Source: REcolorado as distributed by MLS GRID #1906569 Report a problem | ||
| 8/20/1996 | Sold | $210,542$89/sqft |
Source: Public Record Report a problem | ||
Public tax history
| Year | Property taxes | Tax assessment |
|---|---|---|
| 2025 | $2,596 +13.3% | $33,063 +0.5% |
| 2024 | $2,290 +53.2% | $32,904 -10.9% |
| 2023 | $1,495 -0.6% | $36,944 +34.6% |
| 2022 | $1,504 | $27,446 -2.8% |
| 2021 | -- | $28,236 +4.4% |
| 2020 | $1,438 +23.8% | $27,042 |
| 2019 | $1,162 | $27,042 +18.3% |
| 2018 | $1,162 +1.5% | $22,860 |
| 2017 | $1,145 | $22,860 -3.3% |
| 2016 | -- | $23,641 |
| 2015 | -- | $23,641 +49.7% |
| 2014 | $1,163 +75.9% | $15,793 -8.1% |
| 2013 | $661 | $17,180 |
| 2012 | -- | $17,180 |
| 2011 | $1,838 +2.8% | $17,180 -27% |
| 2010 | $1,789 +29% | $23,550 |
| 2009 | $1,387 | $23,550 -9.5% |
| 2008 | -- | $26,013 |
| 2007 | -- | $26,013 +13.5% |
| 2006 | -- | $22,909 |
| 2005 | -- | $22,909 -8.1% |
| 2002 | $1,845 +24.3% | $24,920 +31.1% |
| 2001 | $1,484 | $19,010 |
Find assessor info on the county website
Neighborhood: Park Villas
Nearby homes
- $490,5003 bd4 ba2.5k sqft4653 S Abilene Cir, Aurora, CO 80015Off Market

- $486,6004 bd4 ba2.6k sqft4658 S Abilene Cir, Aurora, CO 80015Off Market

- $612,1003 bd2 ba3.1k sqft4649 S Abilene Cir, Aurora, CO 80015Off Market
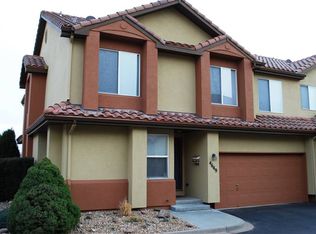
- $491,3003 bd3 ba2.5k sqft4655 S Abilene Cir, Aurora, CO 80015Off Market

- $499,2003 bd3 ba2.3k sqft4660 S Abilene Cir, Aurora, CO 80015Off Market
- $493,5003 bd3 ba3.1k sqft4656 S Abilene Cir, Aurora, CO 80015Off Market
- $471,5003 bd3 ba2.6k sqft4651 S Abilene Cir, Aurora, CO 80015Off Market
- $514,1004 bd4 ba2.8k sqft4645 S Abilene Cir, Aurora, CO 80015Off Market
Nearby schools
GreatSchools rating
- 4/10Sagebrush Elementary SchoolGrades: PK-5Distance: 0.5 mi
- 5/10Laredo Middle SchoolGrades: 6-8Distance: 1.4 mi
- 5/10Smoky Hill High SchoolGrades: 9-12Distance: 1.6 mi
Schools provided by the listing agent
- Elementary: Sagebrush
- Middle: Laredo
- High: Smoky Hill
- District: Cherry Creek 5
Source: REcolorado as distributed by MLS GRID. This data may not be complete. We recommend contacting the local school district to confirm school assignments for this home.
Get a cash offer in 3 minutes
Find out how much your home could sell for in as little as 3 minutes with a no-obligation cash offer.
Estimated market value
$501,800
Get a cash offer in 3 minutes
Find out how much your home could sell for in as little as 3 minutes with a no-obligation cash offer.
Estimated market value
$501,800
- Colorado
- Arapahoe County
- Aurora
- 80015
- Park Villas
- 4659 S Abilene Circle
Nearby cities
Nearby neighborhoods
Nearby zip codes
Other Aurora Topics
