Skip main navigation
Sold for $693,750
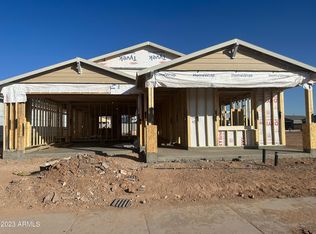
Street View
  • $693,750

    4659 S FERRIC --, Mesa, AZ 85212

    4beds
    3baths
    3,020sqft
    Single Family Residence
    Built in 2023
    7,967 Square Feet Lot
    $709,500 Zestimate®
    $230/sqft
    $3,706 Estimated rent

    Home value

    $709,500

    $674,000 - $745,000

    $3,706/mo

    Zestimate® history
    Loading
    Loading...

    Owner options

    List your home for rent

    $3,706/mo

    Rent Zestimate®

    Find your next renter with Zillow Rental Manager. Plus, with online applications, you can quickly screen prospective tenants – for free.

    Learn more

    $3,706/mo

    Rent Zestimate®

    Refinance and save

    $4,050/mo

    Est. payment

    Refinancing to a lower rate could help reduce your monthly payments and save thousands over the life of the loan.

    See today's rates

    $4,050/mo

    Est. payment

    Explore your selling options

    Work with a Zillow partner agent

    Leverage their expertise and Zillow's premium Showcase listings to get your home seen by more buyers.

    Get started

    List with your own agent

    Get your home in front of millions of buyers by listing it on Zillow.

    Learn how to do it

    Sell it yourself

    Take full control of how buyers see your home on Zillow by listing For Sale by Owner (FSBO).

    List your home

    What's special

    Gorgeous floorplanLarge backyardLarge bedroomLarge kitchenMassive loftGlass shower enclosureWhite shaker cabinets
    Last one! Gorgeous floorplan with 4 panel sliders leading out to the large backyard, perfect for a pool, 8 foots doors are throughout. The large kitchen has 42'' upper cabinets along with upgraded quartz counters. The second floor features a massive loft with tons of natural light brought on by a series of windows that enhances those mountain views. The Primary Suite is a showstopper with a large bedroom that will easily accommodate a king sized bed. The light, bright bathroom with white shaker cabinets and glass shower enclosure leads to a large walk-in closet. The laundry room is upstairs which has been very well received for its convenient location. This home is not short on storage, either. It boasts a 2-car garage with over-sized tandem storage space.

    Zillow last checked:

    Listing updated:

    Listed by:

    Ashley Pickens,

    Arizona Best Real Estate

    Bought with:

    Timothy Ehlen, SA654242000

    RE/MAX Signature

    Source: ARMLS,MLS#: 6558278MLS Logo

    Facts & features

    Interior

    Bedrooms & bathrooms
    • Bedrooms: 4
    • Bathrooms: 3
    Heating
    • Natural Gas
    Cooling
    • Central Air, Programmable Thmstat
    Features
    • High Speed Internet, Double Vanity, Eat-in Kitchen, Breakfast Bar, 9+ Flat Ceilings, Kitchen Island, Pantry, 3/4 Bath Master Bdrm
    • Windows: Low Emissivity Windows, Double Pane Windows, Vinyl Frame
    • Has basement: No
    Interior area
    • Total structure area: 3,020
    • Total interior livable area: 3,020 sqft

    Property

    Parking
    • Total spaces: 2.5
    • Parking features: Tandem Garage
    • Garage spaces: 2.5
    Features
    • Stories: 2
    • Patio & porch: Covered
    • Pool features: None
    • Spa features: None
    • Fencing: Block
    Lot
    • Size: 7,967 sqft
    • Features: Sprinklers In Front, Desert Front
    Details
    • Parcel number: 31216438

    Construction

    Type & style
    • Home type: SingleFamily
    • Architectural style: Other
    • Property subtype: Single Family Residence
    Materials
    • Stucco, Wood Frame, Painted
    • Roof: Tile
    Condition
    • Under Construction
    • New construction: Yes
    • Year built: 2023
    Details
    • Builder name: ASHTON WOODS ARIZONA LLC

    Utilities & green energy

    • Sewer: Public Sewer
    • Water: City Water

    Community & neighborhood

    Community
    • Community features: Playground, Biking/Walking Path
    Location
    • Region: Mesa
    • Subdivision: EASTMARK

    HOA & financial

    HOA
    • Has HOA: Yes
    • HOA fee: $102 monthly
    • Services included: Maintenance Grounds, Front Yard Maint
    • Association name: Eastmark
    • Association phone: 480-625-4900

    Other

    Other facts
    • Listing terms: Cash,Conventional,FHA,VA Loan
    • Ownership: Fee Simple

    Price history

    DateEventPrice
    4/18/2025Listing removed$663,990-4.3%$220/sqft
    Source: ARMLS #6437807 Report a problem
    9/28/2023Sold$693,750-0.9%$230/sqft
    Source: ARMLS #6558278 Report a problem
    8/31/2023Pending sale$699,990$232/sqft
    Source: ARMLS #6558278 Report a problem
    8/14/2023Price change$699,990+3.6%$232/sqft
    Source: ARMLS #6558278 Report a problem
    5/24/2023Pending sale$675,990$224/sqft
    Source: ARMLS #6558278 Report a problem
    5/18/2023Listed for sale$675,990+1.8%$224/sqft
    Source: ARMLS #6558278 Report a problem
    8/11/2022Listing removed$663,990$220/sqft
    Source: ARMLS #6437807 Report a problem
    7/21/2022Listed for sale$663,990$220/sqft
    Source: ARMLS #6437807 Report a problem

    Public tax history

    YearProperty taxesTax assessment
    2025$2,476 -5.3%$57,950 -1.9%
    2024$2,616 +986.9%$59,100 +2591.3%
    2023$241 -55.4%$2,196 -83.7%
    2022$540 +274.1%$13,500 +286.3%
    2021$144 $3,495

    Find assessor info on the county website

    Neighborhood: 85212

    Nearby schools

    GreatSchools rating
    Schools provided by the listing agent
    • Elementary: Silver Valley Elementary
    • Middle: Queen Creek Middle School
    • High: Queen Creek High School
    • District: Queen Creek Unified District

    Source: ARMLS. This data may not be complete. We recommend contacting the local school district to confirm school assignments for this home.

    Get a cash offer in 3 minutes
    Find out how much your home could sell for in as little as 3 minutes with a no-obligation cash offer.
    Estimated market value
    $709,500
    Get a cash offer in 3 minutes
    Find out how much your home could sell for in as little as 3 minutes with a no-obligation cash offer.
    Estimated market value
    $709,500