MODERN LIVING IN MONITOR! Looking for a newer home without the wait or expense of building? Welcome home. Built in 2018, this 3-bedroom, 2-bath home offers modern finishes, a functional layout, and all the space you need to feel right at home. The main level features bright, open living spaces, while the finished basement adds valuable extra living space perfect for a family room, home office, workout area, or whatever best fits your lifestyle. Whether you're hosting friends, spending time with family, or simply enjoying a relaxing evening at home, there's plenty of room for everyone to spread out. Outside, you'll love the cozy covered front porch, while the additional detached garage gives you the flexibility for extra vehicles, a workshop, storage, or all the toys that never seem to fit in the attached garage. Located in desirable Monitor Township with quick access to I-75, you'll enjoy the convenience of being just minutes from Bay City, Midland, and Saginaw. If you've been looking for a home that's modern, move-in ready, and offers the extra space that so many buyers are searching for, this is one you won't want to miss!
Pending
$355,000
4659 Three Mile Rd, Bay City, MI 48706
3beds
1,420sqft
Single Family Residence
Built in 2018
0.69 Acres Lot
$350,400 Zestimate®
$250/sqft
$-- HOA
What's special
- 74 days
- 124
- 1
Zillow last checked:
Listing updated:
Listed by:
Tyler DuRussel 989-415-3478,
Modern Realty 989-486-9770
Source: MiRealSource,MLS#: 50214206 Originating MLS: Saginaw Board of REALTORS
Originating MLS: Saginaw Board of REALTORSFacts & features
Interior
Bedrooms & bathrooms
- Bedrooms: 3
- Bathrooms: 2
- Full bathrooms: 2
- Main level bathrooms: 2
- Main level bedrooms: 3
Bedroom 1
- Level: Main
- Area: 210
- Dimensions: 14 x 15
Bedroom 2
- Level: Main
- Area: 121
- Dimensions: 11 x 11
Bedroom 3
- Level: Main
- Area: 110
- Dimensions: 11 x 10
Bathroom 1
- Level: Main
- Area: 110
- Dimensions: 11 x 10
Bathroom 2
- Level: Main
- Area: 50
- Dimensions: 10 x 5
Dining room
- Level: Main
- Area: 132
- Dimensions: 12 x 11
Kitchen
- Level: Main
- Area: 132
- Dimensions: 12 x 11
Living room
- Level: Main
- Area: 252
- Dimensions: 14 x 18
Heating
- Forced Air, Natural Gas
Cooling
- Central Air
Appliances
- Included: Gas Water Heater
- Laundry: Main Level
Features
- Basement: Full,Partially Finished
- Has fireplace: No
Interior area
- Total structure area: 1,420
- Total interior livable area: 1,420 sqft
- Finished area above ground: 1,420
- Finished area below ground: 0
Property
Parking
- Total spaces: 2
- Parking features: Garage, Detached
- Garage spaces: 2
Features
- Levels: One
- Stories: 1
- Frontage type: Road
- Frontage length: 9999
Lot
- Size: 0.69 Acres
- Features: Rural
Details
- Additional structures: Barn(s)
- Parcel number: 10002410023000
- Zoning description: Residential
- Special conditions: Private
Construction
Type & style
- Home type: SingleFamily
- Architectural style: Ranch
- Property subtype: Single Family Residence
Materials
- Vinyl Siding
- Foundation: Basement
Condition
- Year built: 2018
Utilities & green energy
- Sewer: Septic Tank
- Water: Public
Community & HOA
Community
- Subdivision: N/A
HOA
- Has HOA: No
Location
- Region: Bay City
Financial & listing details
- Price per square foot: $250/sqft
- Tax assessed value: $286,000
- Annual tax amount: $4,121
- Date on market: 7/9/2026
- Cumulative days on market: 61 days
- Listing agreement: Exclusive Right To Sell
- Listing terms: Cash,Conventional,FHA,VA Loan
Estimated market value
$350,400
$333,000 - $368,000
$1,796/mo
Price history
| Date | Event | Price |
|---|---|---|
| 8/20/2026 | Pending sale | $355,000$250/sqft |
Source:  MiRealSource #50214206 Report a problem MiRealSource #50214206 Report a problem | ||
| 7/23/2026 | Listed for sale | $355,000+1818.9%$250/sqft |
Source:  MIDMLS #50214207 Report a problem MIDMLS #50214207 Report a problem | ||
| 11/8/2016 | Sold | $18,500+174.1%$13/sqft |
Source: Public Record Report a problem | ||
| 11/30/2015 | Sold | $6,750-86.9%$5/sqft |
Source: Public Record Report a problem | ||
| 3/26/2014 | Sold | $51,558-31.2%$36/sqft |
Source: Public Record Report a problem | ||
| 8/21/2007 | Sold | $74,900$53/sqft |
Source: Public Record Report a problem | ||
| 12/9/2005 | Sold | $74,900$53/sqft |
Source: MiRealSource #30809311 Report a problem | ||
Public tax history
| Year | Property taxes | Tax assessment |
|---|---|---|
| 2025 | $3,958 +4.5% | $143,000 -1% |
| 2024 | $3,787 | $144,500 +26.8% |
| 2023 | -- | $114,000 +10.9% |
| 2022 | -- | $102,800 +6.9% |
| 2021 | -- | $96,200 -2% |
| 2020 | $1,214 | $98,200 +3% |
| 2019 | -- | $95,300 +381.3% |
| 2018 | $1,214 -42% | $19,800 -47.9% |
| 2017 | $2,091 | $38,000 -1% |
| 2016 | $2,091 | $38,400 +0.5% |
| 2015 | $2,091 +308.7% | $38,200 +4.4% |
| 2014 | $512 | $36,600 +1.4% |
| 2013 | -- | $36,100 +1.4% |
| 2012 | -- | $35,600 -1.1% |
| 2011 | -- | $36,000 +4.3% |
| 2010 | -- | $34,500 -0.3% |
| 2009 | -- | $34,600 -0.3% |
| 2008 | -- | $34,700 +14.9% |
| 2007 | -- | $30,200 +5.2% |
| 2006 | -- | $28,700 +10.8% |
| 2005 | -- | $25,900 +0.4% |
| 2004 | -- | $25,800 +1.6% |
| 2003 | -- | $25,400 -3.8% |
| 2002 | -- | $26,400 +2.7% |
| 2001 | -- | $25,700 |
Find assessor info on the county website
Monthly payment
Est. payment
Payment breakdown
Explore the cost of this home by adjusting the details. Changes won't be saved.Climate risks
Neighborhood: 48706
Nearby schools
Schools provided by the listing agent
- District: Bay City School District
Source: MiRealSource. This data may not be complete. We recommend contacting the local school district to confirm school assignments for this home.
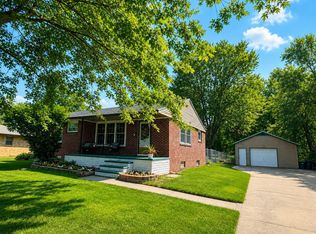
Similar homes
- $289,8003 bd2 ba1.9k sqft4677 Bloomfield Dr, Bay City, MI 48706For Sale
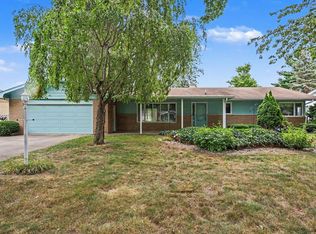
 MLS ID #50220176, Robin Yost-Ellison, RE/MAX Results. MiRealSource
 - $314,9003 bd2 ba1.4k sqft3378 State Street Rd, Bay City, MI 48706For Sale
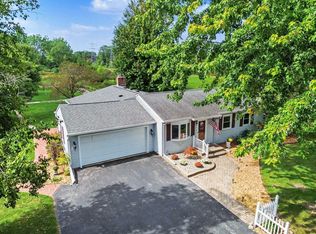 MLS ID #50221961, Heidi N Guerra, Berkshire Hathaway HomeServices, Bay City. MiRealSource
 - $325,5003 bd3 ba1.8k sqft3884 S Two Mile Rd, Bay City, MI 48706For Sale

 MLS ID #26047266, Randall Wolber, Simple Fee Listings. MichRIC
 - $234,9003 bd2 ba1.2k sqft5111 S Two Mile Rd, Bay City, MI 48706For Sale
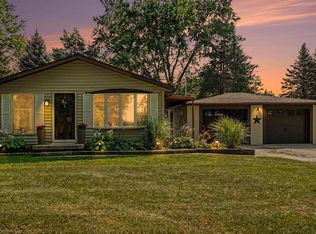 MLS ID #50218733, Jenna Bader, Berkshire Hathaway HomeServices. MiRealSource
 - $399,9003 bd2 ba1.6k sqft3554 Miller Rd, Bay City, MI 48706For SaleMLS ID #50216101, William Jaynes, RE/MAX Results. MiRealSource
- $279,9003 bd2 ba1.6k sqft2938 Noreen Dr, Bay City, MI 48706For SaleMLS ID #50211844, John Reminder, RE/MAX Results. MiRealSource
- $254,9003 bd2 ba1.7k sqft3373 Old Kawkawlin Rd, Bay City, MI 48706For SaleMLS ID #50218026, Robin Yost-Ellison, RE/MAX Results. MiRealSource
- $274,9003 bd3 ba1.8k sqft4719 Morningside Dr, Bay City, MI 48706For SaleMLS ID #50217074, Christopher Craves, Gold Pine Real Estate. MiRealSource
- $269,9004 bd2 ba1.9k sqft5188 Seven Mile Rd, Bay City, MI 48706For SaleMLS ID #50220555, Jeanne Behmlander, EXP Realty. MiRealSource
- $289,9003 bd2 ba1.4k sqft838 S Powell Rd, Essexville, MI 48732For SaleMLS ID #50222203, Daniel Matthews, Berkshire Hathaway HomeServices, Bay City. MiRealSource
- $229,9003 bd2 ba1.7k sqft3852 Wheeler Rd, Bay City, MI 48706For SaleMLS ID #50221694, The Ryan Valderas & Erica Roseberry Team, Berkshire Hathaway HomeServices, Bay City. MiRealSource
- $299,5003 bd2 ba1.5k sqft3092 Gaslight Ct, Bay City, MI 48706For SaleMLS ID #50216796, Sally Walczak, Century 21 Signature Realty - Bay City. MiRealSource
- $334,0006 bd1 ba2.1k sqft6331 Eight Mile Rd, Freeland, MI 48623For Sale
 MLS ID #50219915, Matthew Rapanos, Ayre Rhinehart Real Estate Partners. MIDMLS
 - $359,0004 bd4 ba1.8k sqft2340 N Woodland Estates Dr, Midland, MI 48642For SaleMLS ID #50219920, Christina Reimer, RE/MAX of Midland. MIDMLS
- $419,9003 bd2 ba1.7k sqft2944 Mill Pond Dr, Bay City, MI 48706New ConstructionMLS ID #50214672, Marshall C Mannion, Cobblestone Realty LLC. MiRealSource
- $350,0005 bd3 ba2k sqft5315 Cortland St, Midland, MI 48642For SaleMLS ID #50220422, Carrie Postma, RE/MAX of Midland. MIDMLS
- $359,9004 bd3 ba1.8k sqft1180 N River Rd, Saginaw, MI 48609For SaleMLS ID #50215286, Howard R Diefenbach, Century 21 Signature Realty - Bay City. MiRealSource
- $290,0003 bd2 ba1.8k sqft4888 Eleven Mile Rd, Auburn, MI 48611For SaleMLS ID #50221517, Christine Morley, Ayre/Rhinehart-Midland. MiRealSource
