Captivating Panoramic Mountain Views in the Upper Highlands at Cimarron. Welcome to this beautifully positioned and meticulously maintained home in one of the area's most sought-after and quiet neighborhoods, where unobstructed mountain views and sweeping vistas of Sparks and Wingfield Springs create a stunning backdrop to everyday living. From the moment you arrive, the setting offers a sense of space, privacy, and tranquility that is hard to find. A welcoming foyer sets the tone as you enter the home, leading into a spacious and functional layout designed for both comfort and flexibility. The well-appointed kitchen features granite countertops and generous prep space, ideal for everyday living and entertaining alike. The primary suite offers a relaxing retreat, complete with walk-in closets and a thoughtfully designed bathroom layout. Step outside and the experience truly comes to life, imagine starting your mornings with coffee overlooking Mt. Rose, or unwinding in the evening as the mountains glow at sunset. This backyard is a standout, thoughtfully designed with a custom rock waterfall feature and a unique side-yard putting green the kids are sure to enjoy, creating an inviting space to relax, entertain, and enjoy the outdoors. Two separate garages provide exceptional versatility for vehicles, storage, hobbies, or additional workspace. Blending natural beauty, thoughtful design, and room to breathe, this home offers a rare opportunity to enjoy one of the most desirable settings in the Highlands. Homes with unobstructed mountain views like this are rare, this is one you won't want to miss.
Closed
$950,000
4659 Tobago Dr, Sparks, NV 89436
3beds
2,734sqft
Single Family Residence
Built in 2012
0.4 Acres Lot
$949,600 Zestimate®
$347/sqft
$3,413 Estimated rent
Home value
$949,600
$874,000 - $1.04M
$3,413/mo
Zestimate® history
Owner options
List your home for rent
$3,413/mo
Rent Zestimate®
Find your next renter with Zillow Rental Manager. Plus, with online applications, you can quickly screen prospective tenants – for free.
$3,413/mo
Rent Zestimate®
Refinance and save
$4,510/mo
Est. payment
Refinancing to a lower rate could help reduce your monthly payments and save thousands over the life of the loan.
$4,510/mo
Est. payment
Explore your selling options
Work with a Zillow partner agent
Leverage their expertise and Zillow's premium Showcase listings to get your home seen by more buyers.
Get startedList with your own agent
Get your home in front of millions of buyers by listing it on Zillow.
Learn how to do itSell it yourself
Take full control of how buyers see your home on Zillow by listing For Sale by Owner (FSBO).
List your homeWhat's special
Thoughtfully designed bathroom layoutSpacious and functional layoutCaptivating panoramic mountain viewsTwo separate garagesCustom rock waterfall featurePrimary suiteWell-appointed kitchen
Zillow last checked:
Listing updated:
Listed by:
Justin Freschi S.190750 775-313-4218,
Coldwell Banker Select Reno
Bought with:
Ryan Madura, S.180732
RE/MAX Professionals-Sparks
Sandra Gabrielli, S.51564
RE/MAX Professionals-Sparks
Source: NNRMLS,MLS#: 260006034
Facts & features
Interior
Bedrooms & bathrooms
- Bedrooms: 3
- Bathrooms: 3
- Full bathrooms: 2
- 1/2 bathrooms: 1
Heating
- Fireplace(s), Forced Air, Natural Gas
Cooling
- Central Air, Electric
Appliances
- Included: Dishwasher, Disposal, Double Oven, Dryer, Gas Cooktop, Microwave, Oven, Refrigerator, Washer
- Laundry: Cabinets, Laundry Room, Sink, Washer Hookup
Features
- Ceiling Fan(s), Entrance Foyer, High Ceilings, Kitchen Island, Pantry, Walk-In Closet(s)
- Flooring: Carpet, Tile, Travertine, Wood
- Windows: Double Pane Windows, Vinyl Frames
- Number of fireplaces: 1
- Fireplace features: Gas
- Common walls with other units/homes: No Common Walls
Interior area
- Total structure area: 2,734
- Total interior livable area: 2,734 sqft
Property
Parking
- Total spaces: 3
- Parking features: Attached, Garage, Garage Door Opener
- Attached garage spaces: 3
Features
- Stories: 1
- Patio & porch: Porch, Covered, Patio
- Exterior features: Rain Gutters
- Spa features: None
- Fencing: Back Yard,Full
- Has view: Yes
- View description: Mountain(s), Trees/Woods, Valley
Lot
- Size: 0.4 Acres
- Features: Common Area, Landscaped, Level, Sprinklers In Front, Sprinklers In Rear
Details
- Additional structures: None
- Parcel number: 52715301
- Zoning: HUD
Construction
Type & style
- Home type: SingleFamily
- Property subtype: Single Family Residence
Materials
- Insulation - Batts, Insulation - Blown-In, Concrete, Frame, Glass, Stucco
- Foundation: Slab
- Roof: Pitched,Tile
Condition
- New construction: No
- Year built: 2012
Utilities & green energy
- Sewer: Public Sewer
- Water: Public
- Utilities for property: Cable Available, Cable Connected, Electricity Available, Electricity Connected, Internet Available, Internet Connected, Natural Gas Available, Natural Gas Connected, Phone Available, Phone Connected, Sewer Available, Sewer Connected, Water Available, Water Connected, Cellular Coverage, Water Meter Installed
Community & HOA
Community
- Security: Security System, Security System Owned, Smoke Detector(s)
- Subdivision: Upper Highlands At Cimarron East Phase 3
HOA
- Has HOA: Yes
- Amenities included: Management
- HOA fee: $145 quarterly
- HOA name: Highlands at Cimarron East
Location
- Region: Sparks
Financial & listing details
- Price per square foot: $347/sqft
- Tax assessed value: $720,023
- Annual tax amount: $5,957
- Date on market: 5/14/2026
- Cumulative days on market: 42 days
- Listing terms: 1031 Exchange,Cash,Conventional,FHA,VA Loan
Price history
| Date | Event | Price |
|---|---|---|
| 6/25/2026 | Sold | $950,000$347/sqft |
Source:  NNRMLS #260006034 Report a problem NNRMLS #260006034 Report a problem | ||
| 5/16/2026 | Contingent | $950,000$347/sqft |
Source: NNRMLS #260006034 Report a problem | ||
| 5/14/2026 | Listed for sale | $950,000+116.9%$347/sqft |
Source: NNRMLS #260006034 Report a problem | ||
| 11/8/2012 | Sold | $438,000$160/sqft |
Source: Public Record Report a problem | ||
Public tax history
| Year | Property taxes | Tax assessment |
|---|---|---|
| 2026 | $5,957 +3% | $252,009 -0.7% |
| 2025 | $5,785 +3% | $253,665 +1.4% |
| 2024 | $5,618 +3% | $250,083 -1.9% |
| 2023 | $5,453 +3% | $254,872 +20.5% |
| 2022 | $5,296 +3% | $211,436 +9.2% |
| 2021 | $5,140 +3% | $193,565 +4% |
| 2020 | $4,991 -2.9% | $186,066 |
| 2019 | $5,140 +3% | $186,066 +8% |
| 2018 | $4,991 +8.8% | $172,284 +1.7% |
| 2017 | $4,587 | $169,475 +5.1% |
| 2016 | $4,587 | $161,225 +10.4% |
| 2015 | $4,587 +3.2% | $146,020 +20.5% |
| 2014 | $4,446 | $121,140 +5.7% |
| 2013 | $4,446 | $114,609 +782.2% |
| 2012 | -- | $12,992 |
| 2011 | -- | $12,992 |
Find assessor info on the county website
Neighborhood: 89436
Nearby homes
- $1,055,0004 bd3 ba3.2k sqft4647 Tobago Dr, Sparks, NV 89436Off Market
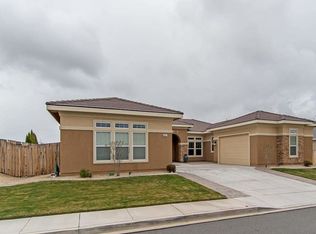
- $1,085,4005 bd3 ba3.5k sqft4671 Tobago Dr, Sparks, NV 89436Off Market
- $944,7004 bd3 ba3.2k sqft4658 Tobago Dr, Sparks, NV 89436Off Market
- $1,263,3004 bd3 ba3.5k sqft4635 Tobago Dr, Sparks, NV 89436Off Market
- $924,1004 bd2 ba2.7k sqft4670 Tobago Dr, Sparks, NV 89436Off Market
- $1,215,1004 bd3 ba3.2k sqft4683 Tobago Dr, Sparks, NV 89436Off Market
- $882,9004 bd3 ba2.6k sqft4646 Tobago Dr, Sparks, NV 89436Off Market
- $859,600-- bd-- ba-- sqft4610 Jacmel, Sparks, NV 89436Off Market
Nearby schools
GreatSchools rating
- 8/10Spanish Springs Elementary SchoolGrades: PK-5Distance: 2.2 mi
- 6/10Yvonne Shaw Middle SchoolGrades: 6-8Distance: 3.7 mi
- 4/10Spanish Springs High SchoolGrades: 9-12Distance: 4.1 mi
Schools provided by the listing agent
- Elementary: Spanish Springs
- Middle: Shaw Middle School
- High: Spanish Springs
Source: NNRMLS. This data may not be complete. We recommend contacting the local school district to confirm school assignments for this home.
Get a cash offer in 3 minutes
Find out how much your home could sell for in as little as 3 minutes with a no-obligation cash offer.
Estimated market value
$949,600
Get a cash offer in 3 minutes
Find out how much your home could sell for in as little as 3 minutes with a no-obligation cash offer.
Estimated market value
$949,600
- Nevada
- Washoe County
- Sparks
- 89436
- 4659 Tobago Dr
Nearby cities
Nearby zip codes
Other Sparks Topics
