Skip main navigation
Contingent
  • $945,000

    4659 Village Club Dr, Powell, OH 43065

    4beds
    4,490sqft
    : 
    Loading
    Get pre-qualified
    Single Family Residence
    Built in 2011
    10,454 Square Feet Lot
    $-- Zestimate®
    $210/sqft
    $42/mo HOA

    What's special

    Private home officeSleek countertopsBeautifully appointed dining roomStainless steel appliancesNearby built-in grillCozy family roomCovered great room
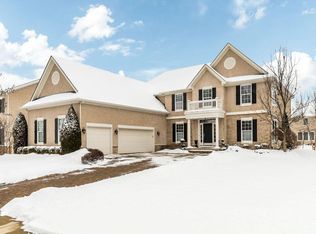
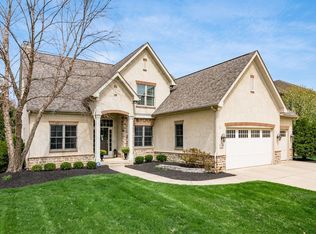
    Welcome to the Estates at Golf Village! Built in 2011 and meticulously maintained by its original owners, this home blends thoughtful design with exceptional updates throughout. Just off the entry, a private home office is tucked away from the main living areas, ideal for work from home. Beyond, you'll find a beautifully appointed dining room and a cozy family room featuring a stone-surround gas fireplace and elegant ceiling details. The family room flows seamlessly into the completely updated eat-in kitchen, offering abundant cabinetry, a massive island in a beautiful contrasting wood tone, sleek countertops, and stainless steel appliances, including double ovens and a gas cooktop. The main level also includes a half bath and laundry and mudroom spaces. The finished lower level adds over 1,000 square feet of living space, complete with a dedicated theater room with tiered seating, spacious rec area with two built-in workstations, a wet bar with beverage fridge, and an additional half bath. Upstairs, the owner's suite is a true retreat, featuring a sitting area and private coffee bar. One secondary bedroom offers its own en-suite bath, while two additional bedrooms share a third full bath. The outdoor living spaces are truly exceptional in this home with the star being the covered great room with an impressive stone wood-burning fireplace wall and nearby built-in grill, perfect for entertaining or relaxing without ever needing to step inside. This is the one you've been waiting for! Welcome home!
    8 days
    |
    1,458
    |
    117
    |

    Zillow last checked:

    Listing updated:

    Listed by:

    Seana M Espy 614-653-9238,

    Cutler Real Estate

    Source: Columbus and Central Ohio Regional MLS ,MLS#: 226026184MLS Logo

      Facts & features

      Interior

      Bedrooms & bathrooms
      • Bedrooms: 4
      • Bathrooms: 5
      • Full bathrooms: 3
      • 1/2 bathrooms: 2
      Heating
      • Forced Air
      Cooling
      • Central Air
      Appliances
      • Included: Dishwasher, Gas Range, Microwave, Refrigerator
      Features
      • Flooring: Laminate, Carpet, Ceramic/Porcelain
      • Windows: Insulated Windows
      • Basement: Full
      • Number of fireplaces: 2
      • Fireplace features: Wood Burning, Two, Gas Log
      • Common walls with other units/homes: No Common Walls
      Interior area
      • Total structure area: 3,170
      • Total interior livable area: 4,490 sqft

      Property

      Parking
      • Total spaces: 3
      • Parking features: Garage Door Opener, Attached
      • Garage spaces: 3
      Features
      • Levels: Two
      • Patio & porch: Patio
      Lot
      • Size: 10,454 Square Feet
      Details
      • Parcel number: 31924024004000
      • Special conditions: Standard

      Construction

      Type & style
      • Home type: SingleFamily
      • Property subtype: Single Family Residence
      Condition
      • New construction: No
      • Year built: 2011

      Utilities & green energy

      • Sewer: Public Sewer
      • Water: Public

      Community & HOA

      Community
      • Subdivision: Estates at Golf Village
      HOA
      • Has HOA: Yes
      • Amenities included: Sidewalk
      • HOA fee: $505 annually
      Location
      • Region: Powell

      Financial & listing details

      • Price per square foot: $210/sqft
      • Tax assessed value: $642,000
      • Annual tax amount: $13,298
      • Date on market: 7/14/2026
      • Listing terms: VA Loan,FHA,Conventional

        Estimated market value

        Not available

        Estimated sales range

        Not available

        Not available

        Price history

        DateEventPrice
        7/16/2026Pending sale$945,000$210/sqft
        Source: Cutler Real Estate #226026184 Report a problem
        7/16/2026Contingent$945,000$210/sqft
        Source: Columbus and Central Ohio Regional MLS #226026184 Report a problem
        7/14/2026Listed for sale$945,000+1125.7%$210/sqft
        Source: Columbus and Central Ohio Regional MLS #226026184 Report a problem
        1/5/2011Sold$77,100$17/sqft
        Source: Public Record Report a problem

        Public tax history

        YearProperty taxesTax assessment
        2025$13,298 -5%$224,700
        2024$13,994 +3.1%$224,700 +4%
        2023$13,577 -4.1%$216,020 +19.8%
        2022$14,160 +1%$180,360
        2021$14,020 -0.3%$180,360
        2020$14,064 +9.9%$180,360 +6.4%
        2019$12,801 -1%$169,440
        2018$12,929 +6.2%$169,440 +12.9%
        2017$12,175 $150,080
        2016$12,175 +8.5%$150,080
        2015$11,218 -1.1%$150,080
        2014$11,346 +1.8%$150,080 +3.8%
        2013$11,150 +8.5%$144,550 +0.7%
        2012$10,276 +347.1%$143,500 +383.5%
        2011$2,298 +19.9%$29,680 +6%
        2010$1,916 -6.2%$28,000 -13.4%
        2009$2,044 +3%$32,340
        2008$1,985 +16.1%$32,340
        2007$1,709 -1.6%$32,340
        2006$1,737 -17.6%$32,340
        2005$2,107 $32,340
        2004-- --
        2003$807 $11,130
        Find assessor info on the county website

        Monthly payment

        Est. payment

        Payment breakdown

        Explore the cost of this home by adjusting the details. Changes won't be saved.
        All calculations are estimates and provided by Zillow, Inc. for informational purposes only. Actual amounts may vary.
        HOA fees may include property taxes on listings classified as Co-Ops. Contact the listing agent and/or owner for fee details.
        Mortgage interest rates are dependent on a number of factors, including credit score, down payment, and repayment length. Interest rate data provided by Zillow Group Marketplace, Inc. as of 1/1/1970 from various mortgage lenders with which we have lead or other similar arrangements; the Estimated Payment is an average of those rates.
        See how much you could borrow to make a competitive offer.

        Climate risks

        Neighborhood: 43065

        Getting around

        17 / 100
        Car-Dependent
        43 / 100
        Somewhat Bikeable

        Nearby schools

        GreatSchools rating

        A local agent can set up tours, give advice and negotiate with sellers.

        A local lender can help you make sure your offer is ready when you are.

        Browse local experts

        Similar homes