Skip main navigation
Sold for $2,400,000
  • $2,400,000

    4659 Westwinds Way, Destin, FL 32541

    4beds
    4,481sqft
    Single Family Residence
    Built in 2023
    9,583.2 Square Feet Lot
    $2,413,700 Zestimate®
    $536/sqft
    $4,966 Estimated rent

    Home value

    $2,413,700

    $2.17M - $2.68M

    $4,966/mo

    Zestimate® history
    Loading
    Loading...

    Owner options

    List your home for rent

    $4,966/mo

    Rent Zestimate®

    Find your next renter with Zillow Rental Manager. Plus, with online applications, you can quickly screen prospective tenants – for free.

    Learn more

    $4,966/mo

    Rent Zestimate®

    Refinance and save

    $12,606/mo

    Est. payment

    Refinancing to a lower rate could help reduce your monthly payments and save thousands over the life of the loan.

    See today's rates

    $12,606/mo

    Est. payment

    Explore your selling options

    Work with a Zillow partner agent

    Leverage their expertise and Zillow's premium Showcase listings to get your home seen by more buyers.

    Get started

    List with your own agent

    Get your home in front of millions of buyers by listing it on Zillow.

    Learn how to do it

    Sell it yourself

    Take full control of how buyers see your home on Zillow by listing For Sale by Owner (FSBO).

    List your home

    What's special

    Inviting front entrance courtyardPowder bathQuartz and marble countertopsGourmet kitchen and sculleryMaster suiteSpacious family roomSolid wood custom cabinetry
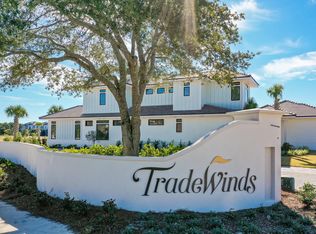
    *OPTION TO ADD A POOL!* Welcome to Tradewinds, the newest community in Regatta Bay consisting of 54 homesites with a West Indies/Dutch architectural influence. This beautiful brand-new home offers modern luxury indoor/outdoor living w/over 4400 sq. ft. of heated/cooled space, 4 beds, 4 full baths + 2 half baths and a large study. Exterior features include an inviting front entrance courtyard w/ fountain, 3 car garage + golf cart garage (w/Ninja floor coating) and lush landscaping. The home was finished with designer chosen selections throughout including shiplap walls & ceilings, marble & white oak flooring, white oak shelving, quartz & marble countertops, solid wood custom cabinetry, and wood beams. Click ''more'' for additional info The 1st floor offers a split floor plan and includes a family room w/gas fireplace, gourmet kitchen & scullery, formal dining right off the kitchen, master suite w/ a showstopping master bath which includes a very large custom marble tile and glass shower, separate his and her vanities, soaking tub and a large extended master closet. Also, on the 1st floor you will find a guest suite w/ private bath, large study w/ built in shelving and cabinetry, powder bath for guests and large laundry room w/ sink which is accessible 2 ways-the guest hallway and privately accessible from the master closet. The gourmet kitchen and scullery offer Frigidaire stainless appliances which include a 6-burner w/griddle gas range & double oven, a wall oven & microwave, disguised refrigerator/freezer, 2 dishwashers, a beverage cooler, and under counter ice maker. The 2nd floor offers 2 guest suites w/ private baths, spacious family room, lounge area, wet bar and powder bath. This amazing home was built by Legendary Home Builders, utilizing only the finest materials and high end finishes such as: wind and impact resistant windows, wind and impact rated doors, insulated wind and impact rated garage doors, foam spray insulation in roof for superior energy efficiency, insulation in all interior walls for energy efficiency, sound proofing insulation between floors for sound barrier, Mana bloc plumbing systems, gas lanterns, stainless steel door hinges, custom wood shelving in all closets, Kohler plumbing throughout, Schluter waterproofing systems for tile in showers specifically designed to maintain integrity & durability, three a/c units for maximum efficiency, custom solid wood cabinetry throughout with soft close hinges, surround sound, smart home technology customizable for homeowner, led lighting throughout and so much more...

    Zillow last checked:

    Listing updated:

    Listed by:

    Lindsey K Lynch,

    Legendary Realty LLC

    Bought with:

    Vogel Group

    Scenic Sotheby's International Realty

    Source: ECAOR,MLS#: 942272MLS Logo

    Facts & features

    Interior

    Bedrooms & bathrooms
    • Bedrooms: 4
    • Bathrooms: 6
    • Full bathrooms: 4
    • 1/2 bathrooms: 2
    Primary bedroom
    • Level: First
    • Area: 291.59 Square Feet
    • Dimensions: 18.1 x 16.11
    Bedroom
    • Level: First
    • Area: 162.21 Square Feet
    • Dimensions: 14.6 x 11.11
    Bedroom
    • Level: Second
    • Area: 219.98 Square Feet
    • Dimensions: 19.8 x 11.11
    Bedroom
    • Level: Second
    • Area: 231.87 Square Feet
    • Dimensions: 17.7 x 13.1
    Family room
    • Level: First
    • Area: 421.2 Square Feet
    • Dimensions: 23.4 x 18
    Family room
    • Level: Second
    • Area: 221.2 Square Feet
    • Dimensions: 15.8 x 14
    Kitchen
    • Level: First
    • Area: 236.9 Square Feet
    • Dimensions: 20.6 x 11.5
    Office
    • Level: First
    • Area: 170.8 Square Feet
    • Dimensions: 14 x 12.2
    Heating
    • Central, Natural Gas
    Cooling
    • Central Air, Ceiling Fan(s)
    Appliances
    • Included: Dishwasher, Disposal, Microwave, Double Oven, Range Hood, Refrigerator, Gas Water Heater, Tankless Water Heater
    • Laundry: Washer/Dryer Hookup
    Features
    • Bookcases, Beamed Ceilings, Vaulted Ceiling(s), Kitchen Island, Recessed Lighting, Newly Painted, Pantry, Shelving, Split Bedroom, Walls Wainscoting, Wet Bar, Woodwork Painted, Natural Woodwork
    • Flooring: Hardwood, Marble, Tile
    • Doors: Storm Door(s)
    • Windows: Double Pane Windows, Storm Window(s)
    • Attic: Pull Down Stairs
    • Has fireplace: Yes
    • Fireplace features: Gas
    • Common walls with other units/homes: No Common Walls
    Interior area
    • Total structure area: 4,481
    • Total interior livable area: 4,481 sqft

    Property

    Parking
    • Total spaces: 3.5
    • Parking features: Garage Door Opener, Golf Cart Garage
    • Attached garage spaces: 3.5
    Features
    • Stories: 2
    • Patio & porch: Porch
    • Exterior features: Balcony, Lawn Pump, Sprinkler System, Rain Gutters
    Lot
    • Size: 9,583 sqft
    • Dimensions: 70.19 x 140.64
    • Features: Covenants, Restrictions, Within 1/2 Mile to Water
    Details
    • Parcel number: 002S22345000000400
    • Zoning description: Resid Single Family

    Construction

    Type & style
    • Home type: SingleFamily
    • Architectural style: Contemporary
    • Property subtype: Single Family Residence
    Materials
    • Frame, Stucco, Siding CmntFbrHrdBrd
    • Foundation: Slab
    • Roof: Concrete,Slate
    Condition
    • Under Construction
    • New construction: No
    • Year built: 2023

    Utilities & green energy

    • Water: Public
    Green energy
    • Energy efficient items: Doors

    Community & neighborhood

    Security
    • Security features: Smoke Detector(s)
    Community
    • Community features: Boat Launch, Community Room, Dock, Fitness Center, Fishing, Game Room, Gated, Golf, Marina, Short Term Rental - Not Allowed, Picnic Area, Playground, Pool, Tennis Court(s), Waterfront, Pickleball
    Location
    • Region: Destin
    • Subdivision: Regatta Bay

    Price history

    DateEventPrice
    3/18/2025Sold$2,400,000-3.8%$536/sqft
    Source: ECAOR #942272 Report a problem
    1/26/2025Pending sale$2,495,000$557/sqft
    Source: ECAOR #942272 Report a problem
    10/14/2024Price change$2,495,000-5.8%$557/sqft
    Source: ECAOR #942272 Report a problem
    8/2/2024Price change$2,650,000-5.7%$591/sqft
    Source: ECAOR #942272 Report a problem
    3/1/2024Listed for sale$2,809,500$627/sqft
    Source: ECAOR #942272 Report a problem

    Public tax history

    YearProperty taxesTax assessment
    2024$1,919 -16%$182,237 -16.7%
    2023$2,285 +44.3%$218,877 +48.4%
    2022$1,583 +404%$147,458 +421.2%
    2021$314 $28,293

    Find assessor info on the county website

    Neighborhood: 32541

    Nearby schools

    GreatSchools rating
    Schools provided by the listing agent
    • Elementary: Destin
    • Middle: Destin
    • High: Fort Walton Beach

    Source: ECAOR. This data may not be complete. We recommend contacting the local school district to confirm school assignments for this home.

    Sell for more on Zillow
    Get a Zillow Showcase℠ listing at no additional cost and you could sell for .
    $2,413,700
    2% more
    +$48,274
    With Zillow Showcase(estimated)
    $2,461,974