Skip main navigation
Off market
  • $396,800

    4659 Wistar Creek Dr Unit B, Henrico, VA 23228

    3beds
    2,600sqft
    Apartment
    Built in 2021
    -- sqft lot
    $396,800 Zestimate®
    $153/sqft
    $2,930 Estimated rent

    Home value

    $396,800

    $377,000 - $417,000

    $2,930/mo

    Zestimate® history
    Loading
    Loading...

    Owner options

    List your home for rent

    $2,930/mo

    Rent Zestimate®

    Find your next renter with Zillow Rental Manager. Plus, with online applications, you can quickly screen prospective tenants – for free.

    Learn more

    $2,930/mo

    Rent Zestimate®

    Refinance and save

    $2,400/mo

    Est. payment

    Refinancing to a lower rate could help reduce your monthly payments and save thousands over the life of the loan.

    See today's rates

    $2,400/mo

    Est. payment

    Explore your selling options

    Work with a Zillow partner agent

    Leverage their expertise and Zillow's premium Showcase listings to get your home seen by more buyers.

    Get started

    List with your own agent

    Get your home in front of millions of buyers by listing it on Zillow.

    Learn how to do it

    Sell it yourself

    Take full control of how buyers see your home on Zillow by listing For Sale by Owner (FSBO).

    List your home

    What's special

    Open concept great roomExtended custom islandTile backsplashWall ovenHigh end cabinetryMassive primary suiteHood vent

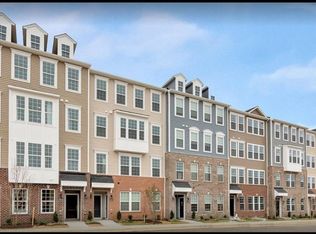
    Move in Ready From04/01/2026 ROOF TOP TERRACE Merging classic style and contemporary cool, Wistar Glen is a kinetic new community nestled in the mid-town area. Less than five miles from I-64 and I-295 and a short drive to downtown Richmond, you're just minutes away from work, shopping and the activities you love to enjoy. The main floor features an open concept great room, kitchen, dining room, and an office/study. The kitchen is the highest available trim offered by the builder featuring Granite countertops, high end cabinetry, tile backsplash, wall oven, hood vent, and an extended custom island.The second floor features a massive primary suite with an spacious walk in closet. You will find more built in speakers throughout this room. There are two additional bedrooms and one additional full bath. Pets Allowed - We understand that pets are part of the family. Your pets are welcome to join our community. Please call our Management Office for complete pet policy information.Trash pickup/Washer/Dryer/HOA Fees Included in Rent . Tenants should Pay for Water/Electricity/Internet. Schedule your Tour Today. This Home won't Last long.

    This property is not currently displayed as for sale or rent on Zillow. This may be different from what's on other websites or public sources.
    Zillow last checked:

    Listing updated:

    Source: Zillow Rentals

    Facts & features

    Interior

    Bedrooms & bathrooms
    • Bedrooms: 3
    • Bathrooms: 3
    • Full bathrooms: 2
    • 1/2 bathrooms: 1
    Heating
    • Fireplace
    Cooling
    • Central Air, Ceiling Fan
    Appliances
    • Included: Dishwasher, Disposal, Dryer, Microwave, Refrigerator, Stove, Washer
    • Laundry: In Unit
    Features
    • Ceiling Fan(s), Storage, Walk-In Closet(s)
    • Flooring: Carpet, Hardwood, Tile
    • Windows: Window Coverings
    • Has fireplace: Yes
    • Furnished: Yes
    Interior area
    • Total interior livable area: 2,600 sqft

    Property

    Parking
    • Total spaces: 1
    • Details: Contact manager
    Features
    • Exterior features: Balcony, Barbecue, In an HOA, Jogging trails, Oven/Range, Pet Park, Renovated, Stainless steel appliance, Vacuum cleaner
    • Fencing: Fenced Yard
    Details
    • Parcel number: 7677514828118

    Construction

    Type & style
    • Home type: Apartment
    • Property subtype: Apartment
    Condition
    • Year built: 2021

    Utilities & green energy

    • Utilities for property: Cable Available

    Community & HOA

    Community
    • Features: Playground
    • Deposit fee: $2,650
    Location
    • Region: Henrico

    Financial & listing details

    • Price per square foot: $153/sqft
    • Tax assessed value: $399,200
    • Annual tax amount: $3,313
    • Date on market: 2/12/2026
    • Date available: 04/06/2026
    • Lease term: 1 Year

    Price history

    DateEventPrice
    3/15/2026Listing removed$2,650$1/sqft
    Source: Zillow Rentals Report a problem
    2/12/2026Listed for rent$2,650+10.4%$1/sqft
    Source: Zillow Rentals Report a problem
    11/17/2023Listing removed--
    Source: Zillow Rentals Report a problem
    11/9/2023Listed for rent$2,400$1/sqft
    Source: Zillow Rentals Report a problem
    12/30/2021Sold$345,577$133/sqft
    Source: Public Record Report a problem

    Public tax history

    YearProperty taxesTax assessment
    2025$3,313 +5.7%$399,200 +8.2%
    2024$3,135 +2.4%$368,800 +2.4%
    2023$3,063 +13.8%$360,300 +13.8%
    2022$2,690 $316,500
    Find assessor info on the county website

    Neighborhood: Laurel

    Nearby schools

    GreatSchools rating
    Get a cash offer in 3 minutes
    Find out how much your home could sell for in as little as 3 minutes with a no-obligation cash offer.
    Estimated market value
    $396,800
    Get a cash offer in 3 minutes
    Find out how much your home could sell for in as little as 3 minutes with a no-obligation cash offer.
    Estimated market value
    $396,800