***Offer due date is Tuesday 12/26 at 9PM*** Welcome to your new home! This charming 3-bedroom, 2.5-bath End Townhouse with a one-car garage is located in the highly desirable POTOMAC TERRACE. The property boasts numerous updates, including a roof and deck installed in 2010, HVAC upgraded in 2015, and Pella window and door replacements in 2015.The backyard is fully fenced, making it ideal for the new owner's pet. The heart of this home is the beautifully remodeled kitchen, featuring light maple cabinets, quartz countertops, and LG Stainless appliances, completed in 2015. With a warm and inviting atmosphere, this space is perfect for both everyday living and entertaining. The seller offers freshly painted walls for the new buyer. The large TV and video projector are not included and will be available for sale if the buyer is interested. Convenience is at your doorstep as you can easily walk to the commuter bus to the Reston Metro (Loudoun Transit Bus), Starbucks, Cascades Library, and a Giant Grocery store - all within walking distance. The neighborhood offers easy access to various attractions, including golf courses, a water park, Claude Moore Recreation, and more. Living in the CASCADE COMMUNITY comes with an array of amenities, including 5 pools, 25 tennis courts, 4 pickle ball courts, 2 fitness facilities, 24 tot lots, and 10 multipurpose courts. Enjoy miles of walking trails and soccer fields, creating a vibrant and active community lifestyle. For nature enthusiasts, Algonkian Regional Park, with its riverfront access to the Potomac River, awaits nearby. The park offers a boat launch, an 18-hole golf course, mini-golf, rental cabins, and a picturesque picnic area. The property's location provides easy access to major roads such as VA-7, VA-286, Dulles Airport, Dulles Town Center, 5 minutes away from Costco and a variety of shops and restaurants in Sterling, Reston, Herndon, Tysons Corner, and Leesburg. Plus, being only 26 miles from Washington, D.C., adds to the appeal of this centrally located home. Experience the peace and privacy of this wonderful community - an ideal place to call home. Schedule a showing today and make this delightful residence yours!"
Sold for $570,000
$570,000
46591 Riverwood Ter, Sterling, VA 20165
3beds
1,892sqft
Townhouse
Built in 1993
3,049 Square Feet Lot
$602,700 Zestimate®
$301/sqft
$3,101 Estimated rent
Home value
$602,700
$573,000 - $633,000
$3,101/mo
Zestimate® history
Owner options
List your home for rent
$3,101/mo
Rent Zestimate®
Find your next renter with Zillow Rental Manager. Plus, with online applications, you can quickly screen prospective tenants – for free.
$3,101/mo
Rent Zestimate®
Refinance and save
$3,585/mo
Est. payment
Refinancing to a lower rate could help reduce your monthly payments and save thousands over the life of the loan.
$3,585/mo
Est. payment
Explore your selling options
Work with a Zillow partner agent
Leverage their expertise and Zillow's premium Showcase listings to get your home seen by more buyers.
Get startedList with your own agent
Get your home in front of millions of buyers by listing it on Zillow.
Learn how to do itSell it yourself
Take full control of how buyers see your home on Zillow by listing For Sale by Owner (FSBO).
List your homeWhat's special
Algonkian regional parkVariety of shopsLight maple cabinetsLg stainless appliancesQuartz countertopsOne-car garageWater park
Zillow last checked:
Listing updated:
Listed by:
Behnam Dalaei 703-457-0033,
United Real Estate
Bought with:
Greg Connarn, 0225191209
CENTURY 21 New Millennium
Source: Bright MLS,MLS#: VALO2061906
Facts & features
Interior
Bedrooms & bathrooms
- Bedrooms: 3
- Bathrooms: 3
- Full bathrooms: 2
- 1/2 bathrooms: 1
- Main level bathrooms: 1
Heating
- Heat Pump, Natural Gas
Cooling
- Central Air, Electric
Appliances
- Included: Microwave, Dishwasher, Disposal, Dryer, Oven/Range - Gas, Refrigerator, Washer, Water Heater, Gas Water Heater
- Laundry: Dryer In Unit, Washer In Unit
Features
- Attic, Ceiling Fan(s), Combination Kitchen/Dining, Kitchen Island, Pantry, Primary Bath(s), Recessed Lighting, Walk-In Closet(s), Open Floorplan
- Flooring: Vinyl, Carpet
- Doors: Sliding Glass, Storm Door(s)
- Windows: Window Treatments
- Basement: Connecting Stairway,Full,Exterior Entry,Windows
- Has fireplace: No
Interior area
- Total structure area: 1,892
- Total interior livable area: 1,892 sqft
- Finished area above ground: 1,892
Property
Parking
- Total spaces: 2
- Parking features: Garage Faces Front, Covered, Inside Entrance, Concrete, Attached, Driveway
- Attached garage spaces: 1
- Uncovered spaces: 1
Accessibility
- Accessibility features: Other
Features
- Levels: Three
- Stories: 3
- Patio & porch: Deck
- Pool features: Community
- Fencing: Full
- Has view: Yes
- View description: Trees/Woods
Lot
- Size: 3,049 Square Feet
Details
- Additional structures: Above Grade
- Parcel number: 019309803000
- Zoning: PDH4
- Special conditions: Standard
Construction
Type & style
- Home type: Townhouse
- Architectural style: Other
- Property subtype: Townhouse
Materials
- Vinyl Siding
- Foundation: Concrete Perimeter
Condition
- Excellent
- New construction: No
- Year built: 1993
Utilities & green energy
- Electric: 120/240V
- Sewer: Public Sewer
- Water: Public
- Utilities for property: Electricity Available, Natural Gas Available, Sewer Available, Water Available, Fiber Optic
Community & HOA
Community
- Subdivision: Potomac Terrace
HOA
- Has HOA: Yes
- Amenities included: Basketball Court, Pool, Clubhouse, Jogging Path, Tennis Court(s), Tot Lots/Playground
- Services included: Common Area Maintenance, Snow Removal, Reserve Funds, Road Maintenance
- HOA fee: $100 monthly
- HOA name: CASCADES COMMUNITY ASSOCIATION
Location
- Region: Sterling
Financial & listing details
- Price per square foot: $301/sqft
- Tax assessed value: $507,660
- Annual tax amount: $4,442
- Date on market: 12/22/2023
- Listing agreement: Exclusive Right To Sell
- Listing terms: Cash,FHA,Conventional,VA Loan
- Ownership: Fee Simple
Price history
| Date | Event | Price |
|---|---|---|
| 1/17/2024 | Sold | $570,000+1.8%$301/sqft |
Source:  Bright MLS #VALO2061906 Report a problem Bright MLS #VALO2061906 Report a problem | ||
| 12/28/2023 | Pending sale | $560,000$296/sqft |
Source: Bright MLS #VALO2061906 Report a problem | ||
| 12/22/2023 | Listed for sale | $560,000+45.5%$296/sqft |
Source: Bright MLS #VALO2061906 Report a problem | ||
| 3/8/2016 | Sold | $385,000+0%$203/sqft |
Source: Public Record Report a problem | ||
| 1/24/2016 | Pending sale | $384,900$203/sqft |
Source: Long & Foster Real Estate, Inc. #LO9551907 Report a problem | ||
| 1/13/2016 | Listed for sale | $384,900+88.2%$203/sqft |
Source: Long & Foster Real Estate, Inc. #LO9551907 Report a problem | ||
| 8/22/2001 | Sold | $204,500$108/sqft |
Source: Public Record Report a problem | ||
Public tax history
| Year | Property taxes | Tax assessment |
|---|---|---|
| 2025 | $4,406 +1.2% | $547,330 +8.8% |
| 2024 | $4,353 -2% | $503,290 -0.9% |
| 2023 | $4,442 +4.8% | $507,660 +6.6% |
| 2022 | $4,240 -1.8% | $476,370 +8.1% |
| 2021 | $4,317 +6.4% | $440,560 +12.3% |
| 2020 | $4,059 +0% | $392,190 +5.9% |
| 2019 | $4,059 +3.5% | $370,230 +2.5% |
| 2018 | $3,921 -0.9% | $361,350 +2.8% |
| 2017 | $3,955 +3.2% | $351,570 +4.6% |
| 2016 | $3,831 | $336,140 +60.8% |
| 2015 | $3,831 -1% | $209,060 +1.3% |
| 2014 | $3,869 +2.5% | $206,450 -1.6% |
| 2013 | $3,775 | $209,810 |
| 2012 | -- | -- |
| 2011 | -- | -- |
| 2010 | -- | -- |
| 2009 | -- | $309,900 -12.5% |
| 2008 | -- | $354,100 -7.3% |
| 2007 | -- | $382,000 -10% |
| 2006 | -- | $424,300 +30.8% |
| 2005 | -- | $324,300 +2.4% |
| 2004 | -- | $316,800 +45.7% |
| 2003 | -- | $217,500 +12.9% |
| 2002 | -- | $192,600 +11.8% |
| 2001 | -- | $172,200 |
Find assessor info on the county website
Neighborhood: 20165
Nearby homes
- $551,0003 bd2 ba1.9k sqft46589 Riverwood Ter, Sterling, VA 20165Off Market
- $535,0003 bd3 ba1.8k sqft46587 Riverwood Ter, Sterling, VA 20165Sold
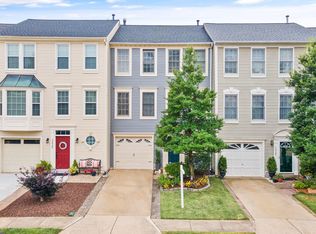
- $555,0003 bd2 ba1.8k sqft46585 Riverwood Ter, Sterling, VA 20165Off Market
- $555,8003 bd2 ba1.8k sqft46583 Riverwood Ter, Sterling, VA 20165Off Market
- $583,0004 bd3 ba1.8k sqft46581 Riverwood Ter, Sterling, VA 20165Off Market
- $584,2003 bd2 ba1.9k sqft46592 Riverwood Ter, Sterling, VA 20165Off Market
- $570,1003 bd2 ba1.8k sqft46590 Riverwood Ter, Sterling, VA 20165Off Market
- $599,8003 bd2 ba2.3k sqft46572 River Meadows Ter, Sterling, VA 20165Off Market
Nearby schools
GreatSchools rating
- 4/10Potowmack Elementary SchoolGrades: PK-5Distance: 0.5 mi
- 6/10River Bend Middle SchoolGrades: 6-8Distance: 1.3 mi
- 7/10Potomac Falls High SchoolGrades: 9-12Distance: 1.2 mi
Schools provided by the listing agent
- Elementary: Potowmack
- Middle: River Bend
- High: Potomac Falls
- District: Loudoun County Public Schools
Source: Bright MLS. This data may not be complete. We recommend contacting the local school district to confirm school assignments for this home.
Get a cash offer in 3 minutes
Find out how much your home could sell for in as little as 3 minutes with a no-obligation cash offer.
Estimated market value
$602,700
Get a cash offer in 3 minutes
Find out how much your home could sell for in as little as 3 minutes with a no-obligation cash offer.
Estimated market value
$602,700
- Virginia
- Loudoun County
- Sterling
- 20165
- 46591 Riverwood Ter
Nearby cities
Nearby neighborhoods
Nearby zip codes
Other Sterling Topics
