Skip main navigation
Sold for $390,999
  • $390,999

    46593 Sunflower Lane, Bennett, CO 80102

    4beds
    1,953sqft
    Single Family Residence
    Built in 2026
    4,050 Square Feet Lot
    $387,300 Zestimate®
    $200/sqft
    $2,963 Estimated rent

    Home value

    $387,300

    $364,000 - $414,000

    $2,963/mo

    Zestimate® history
    Loading
    Loading...

    Owner options

    List your home for rent

    $2,963/mo

    Rent Zestimate®

    Find your next renter with Zillow Rental Manager. Plus, with online applications, you can quickly screen prospective tenants – for free.

    Learn more

    $2,963/mo

    Rent Zestimate®

    Refinance and save

    $2,591/mo

    Est. payment

    Refinancing to a lower rate could help reduce your monthly payments and save thousands over the life of the loan.

    See today's rates

    $2,591/mo

    Est. payment

    Explore your selling options

    Work with a Zillow partner agent

    Leverage their expertise and Zillow's premium Showcase listings to get your home seen by more buyers.

    Get started

    List with your own agent

    Get your home in front of millions of buyers by listing it on Zillow.

    Learn how to do it

    Sell it yourself

    Take full control of how buyers see your home on Zillow by listing For Sale by Owner (FSBO).

    List your home

    What's special

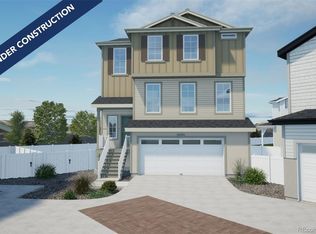
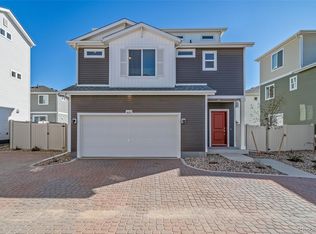
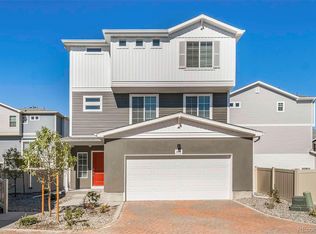
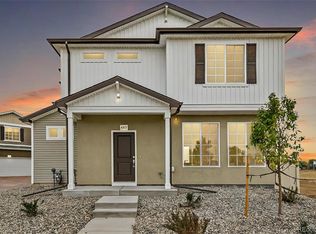
    Charming front porchSpacious primary suitePrivate cul-de-sacDesigner countertopsStainless-steel sinkWhirlpool appliancesMulti-dimensional exterior
    The Haflinger, Modern Living in Muegge Farms: The Haflinger floorplan blends style with innovation in a home crafted for flexibility, affordability, and efficiency. This single-family, 3-story layout spans 1,953 sq. ft. and offers 4 beds, 3.5 baths, and an oversized 2-car insulated garage with storage space. Energy efficiency is at the forefront with 2x6 exterior walls and low-E double pane windows for superior insulation, an advanced Rheia HVAC, LED lighting, and a 96% high-efficiency furnace. All adding up to lower utility bills, backed by our Energy Smart Guarantee. This home is set on a private cul-de-sac with plenty of curb appeal featuring a multi-dimensional exterior, charming front porch, back patio, and 5’ privacy fencing. The interior is bright with oversized windows, 9’ ceilings on the main floor, and an expansive “heart of the home” great room. Enjoy designer LVP flooring, Shaw carpeting, Whirlpool appliances, Delta faucets, and Sherwin-Williams paint throughout. The kitchen is complete with a dining island, designer countertops, and a stainless-steel sink. The spacious primary suite boasts a walk-in closet, double vanity, and spa shower with floor-to-ceiling tile and an exterior window. Buy new from a trusted builder and take advantage of Oakwood Homes’ advanced building practices that lower your maintenance costs while providing the best all-around home value and comfort. Enjoy peace of mind with our 8-year construction warranty, and unlike buying used, personalize your interior with one of our designer packages with upgrades like granite countertops. Actual home may differ from artist renderings and/or photography.

    Zillow last checked:

    Listing updated:

    Listed by:

    Layson Smyer 303-226-9472 LSmyer@OakwoodHomesCO.com,

    Oakwood Homes Real Estate LLC,

    Cassie Curlee 303-486-8649,

    Oakwood Homes Real Estate LLC

    Bought with:

    Lizbeth Pineda Saenz, 100085351

    Megastar Realty

    Source: REcolorado as distributed by MLS GRID,MLS#: 8358326MLS Logo

    Facts & features

    Interior

    Bedrooms & bathrooms
    • Bedrooms: 4
    • Bathrooms: 4
    • Full bathrooms: 2
    • 3/4 bathrooms: 1
    • 1/2 bathrooms: 1
    • Main level bathrooms: 2
    • Main level bedrooms: 1
    Bedroom
    • Level: Upper
    Bedroom
    • Level: Upper
    Bedroom
    • Features: Primary Suite
    • Level: Main
    Bedroom
    • Level: Lower
    Bathroom
    • Features: Primary Suite
    • Level: Main
    Bathroom
    • Level: Main
    Bathroom
    • Level: Lower
    Bathroom
    • Level: Upper
    Bonus room
    • Level: Lower
    Dining room
    • Level: Main
    Great room
    • Level: Main
    Kitchen
    • Level: Main
    Laundry
    • Level: Upper
    Loft
    • Level: Upper
    Heating
    • Forced Air
    Cooling
    • Central Air
    Appliances
    • Included: Dishwasher, Disposal, Microwave, Oven
    • Laundry: In Unit
    Features
    • Eat-in Kitchen, Entrance Foyer, Kitchen Island, Open Floorplan, Pantry, Primary Suite, Smoke Free, Walk-In Closet(s), Wired for Data
    • Flooring: Carpet, Vinyl
    • Windows: Double Pane Windows
    • Has basement: No
    Interior area
    • Total structure area: 1,953
    • Total interior livable area: 1,953 sqft
    • Finished area above ground: 1,953

    Property

    Parking
    • Total spaces: 2
    • Parking features: Garage - Attached
    • Attached garage spaces: 2
    Features
    • Levels: Tri-Level
    • Patio & porch: Front Porch
    • Exterior features: Private Yard, Rain Gutters
    • Fencing: Full
    Lot
    • Size: 4,050 Square Feet
    • Features: Master Planned
    Details
    • Parcel number: R0211139
    • Special conditions: Standard

    Construction

    Type & style
    • Home type: SingleFamily
    • Architectural style: Contemporary
    • Property subtype: Single Family Residence
    Materials
    • Vinyl Siding
    • Foundation: Slab
    Condition
    • New Construction
    • New construction: Yes
    • Year built: 2026
    Details
    • Builder model: Freiberger
    • Builder name: Oakwood Homes, LLC
    • Warranty included: Yes

    Utilities & green energy

    • Electric: 110V
    • Sewer: Public Sewer
    • Water: Public
    • Utilities for property: Cable Available, Electricity Connected, Natural Gas Connected, Phone Available
    Green energy
    • Energy efficient items: Construction, HVAC, Insulation, Windows

    Community & HOA

    Community
    • Security: Carbon Monoxide Detector(s), Smoke Detector(s)
    • Subdivision: Coach House At Muegge Farms
    HOA
    • Has HOA: Yes
    • Amenities included: Park, Playground
    • Services included: Maintenance Grounds, Recycling, Trash
    • HOA fee: $71 monthly
    • HOA name: Metropolitan District
    • HOA phone: 720-213-6621
    Location
    • Region: Bennett

    Financial & listing details

    • Price per square foot: $200/sqft
    • Tax assessed value: $56,862
    • Annual tax amount: $5,318
    • Date on market: 2/3/2026
    • Listing terms: Cash,Conventional,FHA,USDA Loan,VA Loan
    • Exclusions: Taxes Are An Annual Estimate. Pictures Will Be Updated As Construction Progresses. Earnest Money Based On Using Preferred Lender
    • Ownership: Builder
    • Electric utility on property: Yes
    • Road surface type: Paved

    Price history

    DateEventPrice
    7/24/2026Sold$390,999+0.3%$200/sqft
    Source: REcolorado as distributed by MLS GRID #8358326 Report a problem
    6/30/2026Pending sale$389,999$200/sqft
    Source: REcolorado as distributed by MLS GRID #8358326 Report a problem
    6/25/2026Price change$389,999-2.5%$200/sqft
    Source: REcolorado as distributed by MLS GRID #8358326 Report a problem
    6/17/2026Price change$399,999-3.6%$205/sqft
    Source: REcolorado as distributed by MLS GRID #8358326 Report a problem
    6/3/2026Price change$414,999-2.4%$212/sqft
    Source: REcolorado as distributed by MLS GRID #8358326 Report a problem
    5/27/2026Price change$424,999-1.2%$218/sqft
    Source: REcolorado as distributed by MLS GRID #8358326 Report a problem
    5/21/2026Price change$429,999-1.1%$220/sqft
    Source: Oakwood Homes Denver Report a problem
    5/13/2026Price change$434,999-2.2%$223/sqft
    Source: REcolorado as distributed by MLS GRID #8358326 Report a problem
    4/29/2026Price change$444,999-9.2%$228/sqft
    Source: REcolorado as distributed by MLS GRID #8358326 Report a problem
    3/25/2026Price change$489,990-0.8%$251/sqft
    Source: REcolorado as distributed by MLS GRID #8358326 Report a problem
    2/3/2026Listed for sale$493,990$253/sqft
    Source: REcolorado as distributed by MLS GRID #8358326 Report a problem

    Public tax history

    YearProperty taxesTax assessment
    2025$1,749 +330.6%$15,350 +36.6%
    2024$406 +26279.2%$11,240 +335.7%
    2023$2 $2,580 +25700%
    2022-- $10
    Find assessor info on the county website

    Neighborhood: 80102

    Nearby schools

    GreatSchools rating
    Schools provided by the listing agent
    • Elementary: Bennett
    • Middle: Bennett
    • High: Bennett
    • District: Bennett 29-J

    Source: REcolorado as distributed by MLS GRID. This data may not be complete. We recommend contacting the local school district to confirm school assignments for this home.

    Get a cash offer in 3 minutes
    Find out how much your home could sell for in as little as 3 minutes with a no-obligation cash offer.
    Estimated market value
    $387,300
    Get a cash offer in 3 minutes
    Find out how much your home could sell for in as little as 3 minutes with a no-obligation cash offer.
    Estimated market value
    $387,300