Rarely Available Corner Penthouse – Stylish, Spacious & Sunlit in Riverbend at Cascades! Welcome to 46598 Drysdale Terrace #302 – a stunning 2-level corner penthouse condo offering 1,405 sq ft of beautifully designed, light-filled living space! This rarely available gem features soaring ceilings, an open-concept layout, and floor-to-ceiling architectural charm. With 2 generously sized bedrooms, 3 full baths, and a versatile loft perfect for a home office, fitness area, or guest retreat, this home lives large and luxurious. Highlights You'll Love: Gleaming LPV floors throughout Cozy gas fireplace in the living room Stylish granite countertops & stainless steel appliances Charming bay window for casual dining Vaulted dining area with dramatic natural light Private balcony with tranquil sunset views New HVAC system for year-round comfort Thoughtfully designed with bedrooms on opposite sides for added privacy Resort-Style Living at Riverbend + Cascades: Riverbend condo dues cover: water/sewer, parking, landscaping, exterior building maintenance, trash removal, snow removal – plus access to the Riverbend Clubhouse with pool, gym, and tot lot. But that’s not all – as part of the broader Cascades Community Association, you also enjoy access to: ✅ 5 additional pools ✅ 25 tennis courts ✅ 4 pickleball courts ✅ 24 tot lots ✅ 10 multipurpose courts ✅ 2 fully equipped fitness centers ✅ Scenic walking & biking trails ✅ Community events, party room rentals & more Unbeatable Location – Everything at Your Doorstep! Moments from Algonkian Regional Park & Golf Course, Volcano Island Waterpark, the Potomac River, Cascades Marketplace, Costco, Dulles Town Center, Regal Cinemas, and more! Easy access to Route 7, Route 28, Fairfax County Pkwy, and Dulles Airport makes commuting a breeze. Bonus: Two reserved parking spaces! Whether you're a first-time buyer, downsizer, or investor – this turn-key home checks every box.
Sold for $390,000
$390,000
46598 Drysdale Ter Unit 302, Sterling, VA 20165
2beds
1,405sqft
Condominium
Built in 1994
-- sqft lot
$397,700 Zestimate®
$278/sqft
$2,739 Estimated rent
Home value
$397,700
$378,000 - $418,000
$2,739/mo
Zestimate® history
Owner options
List your home for rent
$2,739/mo
Rent Zestimate®
Find your next renter with Zillow Rental Manager. Plus, with online applications, you can quickly screen prospective tenants – for free.
$2,739/mo
Rent Zestimate®
Refinance and save
$2,530/mo
Est. payment
Refinancing to a lower rate could help reduce your monthly payments and save thousands over the life of the loan.
$2,530/mo
Est. payment
Explore your selling options
Work with a Zillow partner agent
Leverage their expertise and Zillow's premium Showcase listings to get your home seen by more buyers.
Get startedList with your own agent
Get your home in front of millions of buyers by listing it on Zillow.
Learn how to do itSell it yourself
Take full control of how buyers see your home on Zillow by listing For Sale by Owner (FSBO).
List your homeWhat's special
Zillow last checked:
Listing updated:
Listed by:
Jennifer Hernandez 202-339-2511,
CENTURY 21 New Millennium
Bought with:
Carolyn Young, WV0022361
Samson Properties
Lisa Bergman, WVS220302162
Samson Properties
Source: Bright MLS,MLS#: VALO2102230
Facts & features
Interior
Bedrooms & bathrooms
- Bedrooms: 2
- Bathrooms: 3
- Full bathrooms: 3
- Main level bathrooms: 2
- Main level bedrooms: 1
Basement
- Area: 0
Heating
- Forced Air, Natural Gas
Cooling
- Central Air, Electric
Appliances
- Included: Gas Water Heater
- Laundry: Dryer In Unit, Washer In Unit, In Unit
Features
- Built-in Features, Ceiling Fan(s), Combination Dining/Living, Entry Level Bedroom, Family Room Off Kitchen, Open Floorplan, Primary Bath(s), 2 Story Ceilings, 9'+ Ceilings, Vaulted Ceiling(s)
- Flooring: Engineered Wood, Carpet
- Windows: Double Pane Windows
- Has basement: No
- Number of fireplaces: 1
- Fireplace features: Gas/Propane
Interior area
- Total structure area: 1,405
- Total interior livable area: 1,405 sqft
- Finished area above ground: 1,405
Property
Parking
- Parking features: Lighted, Parking Space Conveys, Permit Included, Parking Lot
Accessibility
- Accessibility features: None
Features
- Levels: Two
- Stories: 2
- Exterior features: Street Lights, Tennis Court(s), Play Area, Lighting, Balcony
- Pool features: Community
- Spa features: Bath
Details
- Additional structures: Above Grade, Below Grade
- Parcel number: 018408663022
- Zoning: PDH4
- Special conditions: Standard
Construction
Type & style
- Home type: Condo
- Architectural style: Contemporary,Loft
- Property subtype: Condominium
- Attached to another structure: Yes
Materials
- Vinyl Siding
- Roof: Architectural Shingle
Condition
- New construction: No
- Year built: 1994
Details
- Builder model: Shenandoah W/Loft
Utilities & green energy
- Sewer: Public Sewer
- Water: Public
- Utilities for property: Cable Available
Community & HOA
Community
- Condo and coop fee: $619 monthly
- Subdivision: Riverbend At Cascades
HOA
- Has HOA: Yes
- Amenities included: Bike Trail, Common Grounds, Community Center, Jogging Path, Pool, Tennis Court(s), Tot Lots/Playground
- Services included: Snow Removal, Common Area Maintenance, Maintenance Structure, Insurance, Maintenance Grounds, Management, Water
- HOA fee: $144 quarterly
Location
- Region: Sterling
Financial & listing details
- Price per square foot: $278/sqft
- Tax assessed value: $373,710
- Annual tax amount: $3,026
- Date on market: 7/11/2025
- Listing agreement: Exclusive Agency
- Listing terms: Conventional,VA Loan,VHDA,Other,FHA
- Ownership: Condominium
Price history
| Date | Event | Price |
|---|---|---|
| 8/7/2025 | Sold | $390,000$278/sqft |
Source:  Bright MLS #VALO2102230 Report a problem Bright MLS #VALO2102230 Report a problem | ||
| 7/17/2025 | Contingent | $390,000$278/sqft |
Source: Bright MLS #VALO2102230 Report a problem | ||
| 7/12/2025 | Listed for sale | $390,000-4.9%$278/sqft |
Source: Bright MLS #VALO2102230 Report a problem | ||
| 7/10/2025 | Listing removed | $409,900$292/sqft |
Source: Bright MLS #VALO2099386 Report a problem | ||
| 6/25/2025 | Price change | $409,900-6.8%$292/sqft |
Source: Bright MLS #VALO2099386 Report a problem | ||
| 6/13/2025 | Listed for sale | $439,900+12.8%$313/sqft |
Source: Bright MLS #VALO2099386 Report a problem | ||
| 7/8/2024 | Sold | $390,000$278/sqft |
Source: Bright MLS #VALO2069524 Report a problem | ||
| 6/11/2024 | Pending sale | $390,000$278/sqft |
Source: Bright MLS #VALO2069524 Report a problem | ||
| 6/7/2024 | Price change | $390,000-4.9%$278/sqft |
Source: Bright MLS #VALO2069524 Report a problem | ||
| 5/10/2024 | Listed for sale | $410,000+20.6%$292/sqft |
Source: Bright MLS #VALO2069524 Report a problem | ||
| 1/21/2022 | Sold | $339,900-2.6%$242/sqft |
Source: Bright MLS #VALO2013184 Report a problem | ||
| 12/22/2021 | Pending sale | $348,900$248/sqft |
Source: Bright MLS #VALO2013184 Report a problem | ||
| 12/15/2021 | Price change | $348,900-0.3%$248/sqft |
Source: Bright MLS #VALO2013184 Report a problem | ||
| 12/9/2021 | Listed for sale | $349,900+36.1%$249/sqft |
Source: Bright MLS #VALO2013184 Report a problem | ||
| 6/16/2015 | Sold | $257,000-4.8%$183/sqft |
Source: Public Record Report a problem | ||
| 6/4/2015 | Listed for sale | $269,900+4.6%$192/sqft |
Source: Shahin S Sharifi, Independent Broker #LO8655331 Report a problem | ||
| 4/29/2008 | Sold | $258,000-12.5%$184/sqft |
Source: Public Record Report a problem | ||
| 4/11/2008 | Listed for sale | $295,000$210/sqft |
Source: Postlets #LO6571336 Report a problem | ||
Public tax history
| Year | Property taxes | Tax assessment |
|---|---|---|
| 2025 | $3,008 -0.6% | $373,710 +6.8% |
| 2024 | $3,026 +2.6% | $349,830 +3.8% |
| 2023 | $2,950 +7.4% | $337,180 +9.2% |
| 2022 | $2,748 -3.8% | $308,750 +5.9% |
| 2021 | $2,857 -2.7% | $291,540 +2.8% |
| 2020 | $2,936 | $283,670 +8.7% |
| 2019 | $2,936 +3.7% | $260,910 0% |
| 2018 | $2,831 -5.6% | $260,930 -2.1% |
| 2017 | $3,000 +9.6% | $266,630 +3% |
| 2016 | $2,736 | $258,820 +43% |
| 2015 | $2,736 -1.7% | $181,050 0% |
| 2014 | $2,784 +1.2% | $181,060 +7.6% |
| 2013 | $2,751 | $168,270 |
| 2012 | -- | -- |
| 2011 | -- | -- |
| 2010 | -- | -- |
| 2009 | -- | $238,000 -14.1% |
| 2008 | -- | $277,100 -6% |
| 2007 | -- | $294,800 -17.2% |
| 2006 | -- | $356,100 +35.4% |
| 2005 | -- | $263,000 |
| 2004 | -- | $263,000 +55.3% |
| 2003 | -- | $169,400 +15.3% |
| 2002 | -- | $146,900 +18% |
| 2001 | -- | $124,500 |
Find assessor info on the county website
Neighborhood: 20165
Nearby homes
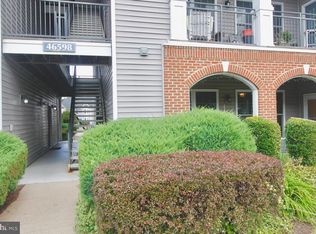
- $360,0002 bd2 ba1.1k sqft46598 Drysdale Ter UNIT 101, Sterling, VA 20165Sold
- $370,0002 bd2 ba1.1k sqft46598 Drysdale Ter UNIT 202, Sterling, VA 20165Sold

- $389,9002 bd2 ba1.4k sqft46598 Drysdale Ter UNIT 301, Sterling, VA 20165Sold

- $358,1002 bd2 ba1k sqft46598 Drysdale Ter UNIT 100, Sterling, VA 20165Off Market

- $369,8002 bd2 ba1.1k sqft46598 Drysdale Ter UNIT 102, Sterling, VA 20165Off Market
- $365,9002 bd2 ba1.1k sqft46598 Drysdale Ter UNIT 103, Sterling, VA 20165Off Market
- $363,7002 bd2 ba1k sqft46598 Drysdale Ter UNIT 200, Sterling, VA 20165Off Market
- $376,4002 bd2 ba1.1k sqft46598 Drysdale Ter UNIT 201, Sterling, VA 20165Off Market
Nearby schools
GreatSchools rating
- 4/10Potowmack Elementary SchoolGrades: PK-5Distance: 0.8 mi
- 6/10River Bend Middle SchoolGrades: 6-8Distance: 0.6 mi
- 7/10Potomac Falls High SchoolGrades: 9-12Distance: 0.2 mi
Schools provided by the listing agent
- High: Potomac Falls
- District: Loudoun County Public Schools
Source: Bright MLS. This data may not be complete. We recommend contacting the local school district to confirm school assignments for this home.
Get a cash offer in 3 minutes
Find out how much your home could sell for in as little as 3 minutes with a no-obligation cash offer.
Estimated market value
$397,700
Get a cash offer in 3 minutes
Find out how much your home could sell for in as little as 3 minutes with a no-obligation cash offer.
Estimated market value
$397,700
- Virginia
- Loudoun County
- Sterling
- 20165
- 46598 Drysdale Ter Unit 302
Nearby cities
Nearby neighborhoods
Nearby zip codes
Other Sterling Topics
