There's nothin' like new! Want to avoid the hassle of finding a contactor, making a thousand decisions, and waiting for a year or better to move in? Start living the Lake Arrowhead Lifestyle today! Beautifully wooded setting overlooking # 10 green & # 9 fairway, and just a driver/5 iron to the Recreation Center & pool. Everything about this custom home is big and beautiful. Extremely spacious great room w/ high vaulted ceiling, floor-to-ceiling stone/gas fireplace, LV Plank flooring, dream kitchen w/ extensive cabinetry, quartz tops, island, breakfast bar, appliances, and mini-fridge at the wine/beverage center; master suite w/ tile shower, double vanity, and walk-in; split ranch design w/ additional ML bedroom, and full bath; ML laundry room; partially finished LL w/ family room w/ wet bar, 3rd bedroom, full bath, and large storage area; impressive 12x62 course-side deck with 12x28 screen porch with knotty pine ceiling; earthy exterior with LP Smart Siding; 28x32 attached garage!
Offer-show
Price cut: $30K (8/3)
$665,000
466 13th Ave, Nekoosa, WI 54457
3beds
2,721sqft
Single Family Residence
Built in 2025
0.48 Acres Lot
$653,900 Zestimate®
$244/sqft
$60/mo HOA
What's special
- --
- on Zillow
- 239
- views
- 2
- saves
Zillow last checked:
Listing updated:
Listed by:
Al Schmidt,
Rome Realty LLC
Source: SCWMLS,MLS#: 2010622
Facts & features
Interior
Bedrooms & bathrooms
- Bedrooms: 3
- Bathrooms: 3
- Full bathrooms: 3
- Main level bathrooms: 2
Primary bedroom
- Level: Main
- Area: 255
- Dimensions: 15 x 17
Bedroom 2
- Level: Main
- Area: 180
- Dimensions: 12 x 15
Bedroom 3
- Level: Lower
- Area: 238
- Dimensions: 14 x 17
Family room
- Area: 532
- Dimensions: 14 x 38
Kitchen
- Features: Breakfast Bar, Kitchen Island, Range/Oven, Refrigerator, Dishwasher, Microwave
- Level: Main
- Area: 216
- Dimensions: 12 x 18
Living room
- Level: Main
- Area: 225
- Dimensions: 15 x 15
Heating
- Forced Air
Cooling
- Central Air
Appliances
- Laundry: Main Level
Features
- Walk-In Closet(s), Great room, Vaulted Ceiling(s), At Least 1 tub, Internet- Fiber available
- Basement: Full,Partially Finished
- Number of fireplaces: 1
- Fireplace features: 1 fireplace, Gas
Interior area
- Total structure area: 2,721
- Total interior livable area: 2,721 sqft
- Finished area above ground: 1,848
Property
Parking
- Total spaces: 2
- Parking features: 2 car, Attached, Garage Door Opener
- Attached garage spaces: 2
- Has uncovered spaces: Yes
Features
- Levels: One
- Stories: 1
- Patio & porch: Deck
- Waterfront features: Deeded access-No frontage, Lake Front, Water ski lake
- Body of water: Arrowhead
Lot
- Size: 0.48 Acres
- Features: Rural-in subdivision, On Golf Course
- Residential vegetation: Wooded
Details
- Parcel number: 030046410000
- Zoning: LD
Construction
Type & style
- Home type: SingleFamily
- Architectural style: Ranch
- Property subtype: Single Family Residence
Materials
- Engineered Wood
Condition
- New Construction
- New construction: Yes
- Year built: 2025
Utilities & green energy
- Sewer: Non-Municipal/Prvt dispos
- Water: Well
- Utilities for property: Cable Available
Community & HOA
Community
- Subdivision: Tomahawk Green, Lake Arrowhead
HOA
- Has HOA: Yes
- HOA fee: $720 annually
Location
- Region: Nekoosa
Financial & listing details
- Price per square foot: $244/sqft
- Tax assessed value: $35,900
- Annual tax amount: $510
- Date on market: 10/13/2025
- Inclusions: Range, Refrigerator, Dishwasher, Microwave, Mini-Fridge
Estimated market value
$653,900
$621,000 - $687,000
$3,166/mo
Price history
| Date | Event | Price |
|---|---|---|
| 8/18/2026 | Contingent | $665,000$244/sqft |
Source: SCWMLS #2010622 Report a problem | ||
| 8/3/2026 | Price change | $665,000-4.3%$244/sqft |
Source: SCWMLS #2010622 Report a problem | ||
| 6/30/2026 | Price change | $695,000-4.1%$255/sqft |
Source: SCWMLS #2010622 Report a problem | ||
| 10/13/2025 | Listed for sale | $724,900$266/sqft |
Source:  WIREX MLS #2010622 Report a problem WIREX MLS #2010622 Report a problem | ||
Public tax history
| Year | Property taxes | Tax assessment |
|---|---|---|
| 2025 | $432 -6.6% | $35,900 |
| 2024 | $463 +6.6% | $35,900 |
| 2023 | $434 +21.6% | $35,900 +111.2% |
| 2022 | $357 +6% | $17,000 |
| 2021 | $337 +1.9% | $17,000 |
| 2020 | $330 +4.4% | $17,000 |
| 2019 | $317 +5.4% | $17,000 |
| 2017 | $300 -26% | $17,000 |
| 2016 | $406 | $17,000 |
| 2015 | -- | $17,000 |
| 2014 | -- | $17,000 |
| 2013 | $305 -55.4% | $17,000 -40.1% |
| 2012 | $683 +12.7% | $28,400 -15.5% |
| 2010 | $606 | $33,600 |
| 2009 | -- | $33,600 -12.7% |
| 2008 | -- | $38,500 |
Find assessor info on the county website
Monthly payment
Est. payment
Payment breakdown
Explore the cost of this home by adjusting the details. Changes won't be saved.Climate risks
Neighborhood: 54457
Nearby schools
Schools provided by the listing agent
- Elementary: Humke
- Middle: Alexander
- High: Nekoosa
- District: Nekoosa
Source: SCWMLS. This data may not be complete. We recommend contacting the local school district to confirm school assignments for this home.
Similar homes
- $699,9004 bd4 ba2.6k sqft378 SETTING SUN TRAIL, Nekoosa, WI 54457Active
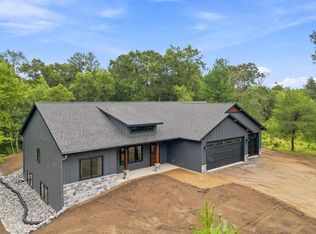 MLS ID #22604146, CADE COVI. WIREX MLS
 - $699,3004 bd3 ba2k sqft334 Juniper Trl, Nekoosa, WI 54457For Sale
 MLS ID #2025260, Stephanie Sundene. SCWMLS
 - $434,9003 bd3 ba2.2k sqft1319 Eagle Trl, Nekoosa, WI 54457For Sale
 MLS ID #2023864, Anna Andersen. SCWMLS
 - $709,5004 bd3 ba3k sqft865 Richmond Way, Nekoosa, WI 54457For Sale
 MLS ID #2016973, Michael Klubertanz. SCWMLS
