Skip main navigation
Accepting backups
  • $1,675,000

    466 20TH AVENUE, INDIAN ROCKS BEACH, FL 33785

    2beds
    1,660sqft
    : 
    $10,786/mo
    Get pre-qualified
    Single Family Residence
    Built in 1985
    6,016 Square Feet Lot
    $1,558,100 Zestimate®
    $1,009/sqft
    $-- HOA

    What's special

    Idyllic private settingElevated residenceLarge walk-in closet

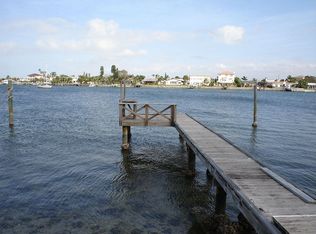
    Under contract-accepting backup offers. Sleek, sophisticated and impeccably renovated, this coastal residence defines timeless elegance in an idyllic private setting. Be impressed by panoramic water views over a highly desired protected cove, and a resort style pool and spa with water features that emulate one’s own sanctuary of privacy and enjoyment. Completely reimagined in 2023, the elevated residence provides a balanced, refined floor plan with an additional climate-controlled ground level bonus area of over 800 Sq. Ft., not included in the heated square footage, offering an impressive 3,800+ total square foot living space. Wrought iron scrolls enhance a glass double door entry, seamlessly blending indoor visibility with timeless architecture creating a stunning first impression. Designed for the most selective host, the main floor flows seamlessly from the inviting living, dining, and kitchen areas to a covered outdoor terrace overlooking the backyard paradise. A true masterpiece of design, the sleek and modern kitchen with European flair boasts a wrap-around mitered window maximizing waterfront panoramas. A waterfall quartz countertop drapes the center island, while the high-end, slab-finish cabinetry frames the walls – complete with push-to-open functionality and integrated pull-out drawers. Culinary performance shines with a gas-powered JennAir 48-inch 6-burner cooktop with grill function, and double oven, range hood, 3-in-1 microwave with air fryer and convection oven functions, anchored by a top-of-the-line, stainless KitchenAid refrigerator. Adjacent to the kitchen, a utility room featuring a coffee bar, expanded pantry storage, wine cooler, and the added convenience of a washer and dryer underscores the ingenious approach to the home’s functional layout. The serene primary suite highlights water views, with private access to the outdoor terrace, a large walk-in closet, and a luxurious ensuite bathroom with a floating dual-sink vanity, massive wall-to-wall shower, all enhanced by accent lighting. Completing this level are an additional bedroom, guest bathroom, and a versatile den area—perfect for families with varied interests. Downstairs, escape the heat from the comfort of an oversized, temperature-controlled bonus area measuring approximately 18 x 47 feet, complemented by attractive wood-look ceramic tile. Sensational heated pool and spa offer a shallow, versatile in-water platform creating a sophisticated, architectural look and allows for easy access to a private dock with low-maintenance Trex decking and a 10,000-lb boat lift. Relax as you watch the dolphins play, or sunbathe in the warm coastal sun. Just two blocks 2 miles of pristine Beaches and the Gulf, this is a perfect location in Indian Rocks Beach, a very desirable seaside community, offering miles of pristine beaches, shopping, dining, and recreational activities with easy accessibility to neighboring St Pete, Tampa, and Clearwater.
    12 days
    |
    1,640
    |
    105
    |

    Likely to sell faster than

    Zillow last checked:

    Listing updated:

    Listed by:

    Julie Folden 727-460-7462,

    COASTAL PROPERTIES GROUP INTERNATIONAL 727-493-1555

    Source: Stellar MLS,MLS#: TB8534296MLS LogoOriginating MLS: Suncoast Tampa

      Facts & features

      Interior

      Bedrooms & bathrooms
      • Bedrooms: 2
      • Bathrooms: 2
      • Full bathrooms: 2
      Rooms
      • Room types: Bonus Room, Den/Library/Office, Great Room, Utility Room
      Primary bedroom
      • Features: Ceiling Fan(s), En Suite Bathroom, Walk-In Closet(s)
      • Level: Second
      • Area: 324 Square Feet
      • Dimensions: 12x27
      Bedroom 2
      • Features: Ceiling Fan(s), Built-in Closet
      • Level: Second
      • Area: 120 Square Feet
      • Dimensions: 12x10
      Primary bathroom
      • Features: Dual Sinks, Exhaust Fan, Makeup/Vanity Space, Multiple Shower Heads, Rain Shower Head, Shower No Tub, Water Closet/Priv Toilet
      • Level: Second
      • Area: 117 Square Feet
      • Dimensions: 9x13
      Balcony porch lanai
      • Level: Second
      • Area: 168 Square Feet
      • Dimensions: 21x8
      Bonus room
      • Features: Built-in Closet
      • Level: First
      • Area: 810 Square Feet
      • Dimensions: 18x45
      Den
      • Features: Built-in Closet
      • Level: Second
      • Area: 169 Square Feet
      • Dimensions: 13x13
      Dining room
      • Level: Second
      • Area: 165 Square Feet
      • Dimensions: 11x15
      Kitchen
      • Features: Breakfast Bar, Built-In Shelving, Pantry, Kitchen Island, Exhaust Fan, Stone Counters, Storage Closet
      • Level: Second
      • Area: 190 Square Feet
      • Dimensions: 10x19
      Living room
      • Features: Ceiling Fan(s)
      • Level: Second
      • Area: 285 Square Feet
      • Dimensions: 15x19
      Utility room
      • Features: Bar, Built-In Shelving
      • Level: Second
      • Area: 48 Square Feet
      • Dimensions: 8x6
      Heating
      • Central
      Cooling
      • Central Air
      Appliances
      • Included: Convection Oven, Dishwasher, Disposal, Dryer, Indoor Grill, Microwave, Range, Range Hood, Refrigerator, Washer, Water Softener, Wine Refrigerator
      • Laundry: Inside, Laundry Room, Upper Level
      Features
      • Built-in Features, Cathedral Ceiling(s), Ceiling Fan(s), Coffered Ceiling(s), Crown Molding, Eating Space In Kitchen, High Ceilings, Kitchen/Family Room Combo, Open Floorplan, Primary Bedroom Main Floor, PrimaryBedroom Upstairs, Solid Surface Counters, Solid Wood Cabinets, Stone Counters, Thermostat, Walk-In Closet(s)
      • Flooring: Tile, Hardwood
      • Doors: French Doors
      • Has fireplace: No
      Interior area
      • Total structure area: 3,852
      • Total interior livable area: 1,660 sqft

      Property

      Parking
      • Total spaces: 2
      • Parking features: Driveway, Garage Door Opener, Oversized, Tandem
      • Attached garage spaces: 2
      • Has uncovered spaces: Yes
      Features
      • Levels: Two
      • Stories: 2
      • Patio & porch: Covered, Deck
      • Exterior features: Balcony, Lighting, Private Yard, Rain Gutters
      • Has private pool: Yes
      • Pool features: Gunite, Heated, In Ground, Salt Water
      • Has spa: Yes
      • Spa features: Heated, In Ground
      • Fencing: Fenced,Other,Vinyl
      • Has view: Yes
      • View description: Water, Bay/Harbor - Full, Intracoastal Waterway
      • Has water view: Yes
      • Water view: Water,Bay/Harbor - Full,Intracoastal Waterway
      • Waterfront features: Bay/Harbor, Bay/Harbor Access, Intracoastal Waterway Access, Lift, Seawall
      • Body of water: INTRACOASTAL WATERWAY
      Lot
      • Size: 6,016 Square Feet
      • Features: Flood Insurance Required, City Lot, Landscaped, Near Marina
      • Residential vegetation: Trees/Landscaped
      Details
      • Parcel number: 063015422100000140
      • Zoning: RESIDENTIA
      • Special conditions: None

      Construction

      Type & style
      • Home type: SingleFamily
      • Architectural style: Coastal,Elevated
      • Property subtype: Single Family Residence
      Materials
      • Block, Concrete, Stucco, Wood Frame (FSC Certified)
      • Foundation: Slab
      • Roof: Shingle
      Condition
      • New construction: No
      • Year built: 1985

      Utilities & green energy

      • Sewer: Public Sewer
      • Water: Public
      • Utilities for property: Cable Connected, Electricity Connected, Fire Hydrant, Natural Gas Available, Propane, Public, Street Lights

      Community & HOA

      Community
      • Features: Community Boat Ramp, Dog Park, Park, Playground, Tennis Court(s)
      • Security: Smoke Detector(s)
      • Pet fee: $0 monthly
      • Subdivision: INDIAN BEACH RE-REVISED 10TH ADD
      HOA
      • Has HOA: No
      Location
      • Region: Indian Rocks Beach

      Financial & listing details

      • Price per square foot: $1,009/sqft
      • Tax assessed value: $1,227,339
      • Annual tax amount: $9,358
      • Date on market: 7/30/2026
      • Cumulative days on market: 9 days
      • Listing terms: Cash,Conventional
      • Ownership: Fee Simple
      • Total actual rent: 0
      • Electric utility on property: Yes
      • Road surface type: Paved

        Estimated market value

        $1,558,100

        $1.48M - $1.64M

        $5,445/mo

        Price history

        DateEventPrice
        8/11/2026Listed for sale$1,675,000$1,009/sqft
        Source: Stellar MLS #TB8534296 Report a problem
        8/9/2026Contingent$1,675,000$1,009/sqft
        Source: Stellar MLS #TB8534296 Report a problem
        7/31/2026Listed for sale$1,675,000+209.2%$1,009/sqft
        Source: Stellar MLS #TB8534296 Report a problem
        6/5/2015Sold$541,722$326/sqft
        Source: Public Record Report a problem
        2/25/2015Sold$541,722+29%$326/sqft
        Source: Public Record Report a problem
        1/17/2015Listed for sale$419,900+19.3%$253/sqft
        Source: Cliff Roe Realty, Inc #U7722190 Report a problem
        8/26/2014Sold$352,100-13.1%$212/sqft
        Source: Public Record Report a problem
        12/4/2013Listing removed$405,000$244/sqft
        Source: Charles Rutenberg Realty, Inc. #T2603298 Report a problem
        11/30/2013Listed for sale$405,000+1.3%$244/sqft
        Source: Charles Rutenberg Realty, Inc. #T2603298 Report a problem
        4/3/2012Listing removed$400,000$241/sqft
        Source: CENTURY 21 Beggins Enterprises #U7337159 Report a problem
        2/3/2012Listed for sale$400,000$241/sqft
        Source: CENTURY 21 Beggins Enterprises #U7337159 Report a problem
        12/21/2011Listing removed$400,000$241/sqft
        Source: CENTURY 21 Beggins Enterprises #U7337159 Report a problem
        1/15/2011Price change$400,000-20%$241/sqft
        Source: CENTURY 21 Beggins Enterprises #7337159 Report a problem
        1/12/2011Price change$500,000-28.6%$301/sqft
        Source: CENTURY 21 Beggins Enterprises #7337159 Report a problem
        4/5/2010Price change$700,000-22.2%$422/sqft
        Source: CENTURY 21 Beggins Enterprises #7337159 Report a problem
        3/19/2009Price change$900,000+12.5%$542/sqft
        Source: CENTURY 21 Beggins Enterprises #7337159 Report a problem
        9/30/2008Listed for sale$800,000-27.3%$482/sqft
        Source: CENTURY 21 Beggins Enterprises #7337159 Report a problem
        3/15/2008Listing removed$1,100,000$663/sqft
        Source: Listhub #7305427 Report a problem
        1/17/2008Listed for sale$1,100,000+58.3%$663/sqft
        Source: Listhub #7305427 Report a problem
        5/12/2005Sold$695,000+23%$419/sqft
        Source: Public Record Report a problem
        4/28/2004Sold$565,000$340/sqft
        Source: Public Record Report a problem

        Public tax history

        YearProperty taxesTax assessment
        2025$9,358 +5.6%$607,578 +2.9%
        2024$8,863 +1%$590,455 +3%
        2023$8,771 +5.9%$573,257 +3%
        2022$8,280 -2.1%$556,560 +3%
        2021$8,461 -0.1%$540,350 +1.4%
        2020$8,471 +5.9%$532,890 +6.7%
        2019$8,003 $499,548 +1.9%
        2018$8,003 +2.3%$490,234 +2.1%
        2017$7,821 -4.5%$480,151 +6%
        2016$8,188 +5.9%$453,108 +9.2%
        2015$7,734 +18.8%$414,806 +7.9%
        2014$6,508 +5.7%$384,259 +19.5%
        2013$6,158 +7.3%$321,584 +7.5%
        2012$5,739 $299,021 -1.7%
        2011-- $304,279 -12%
        2010-- $345,752 -14.1%
        2009-- $402,368 -14.5%
        2008$7,811 $470,800 -12.8%
        2007-- $540,200 +9.4%
        2005-- $493,900 +25.6%
        2004$3,471 +2.4%$393,300 +13.9%
        2003$3,390 +2.5%$345,300 +22.7%
        2002$3,308 +3.8%$281,500 +9.4%
        2001$3,188 +4%$257,200 +21.7%
        2000$3,065 $211,300
        Find assessor info on the county website

        Monthly payment

        Est. payment

        Payment breakdown

        Explore the cost of this home by adjusting the details. Changes won't be saved.
        All calculations are estimates and provided by Zillow, Inc. for informational purposes only. Actual amounts may vary.
        HOA fees may include property taxes on listings classified as Co-Ops. Contact the listing agent and/or owner for fee details.
        See how much you could borrow to make a competitive offer.

        Climate risks

        Neighborhood: 33785

        Getting around

        24 / 100
        Car-Dependent
        35 / 100
        Somewhat Bikeable

        Nearby schools

        GreatSchools rating
        Schools provided by the listing agent
        • Elementary: Anona Elementary-PN
        • Middle: Seminole Middle-PN
        • High: Largo High-PN

        Source: Stellar MLS. This data may not be complete. We recommend contacting the local school district to confirm school assignments for this home.

        A local agent can set up tours, give advice and negotiate with sellers.

        A local lender can help you make sure your offer is ready when you are.

        Browse local experts

        Similar homes