Skip main navigation
Sold for $2,250,000
  • $2,250,000

    466 Agua Vista Dr, Chula Vista, CA 91914

    5beds
    4,755sqft
    Single Family Residence
    Built in 2013
    0.72 Acres Lot
    $2,258,200 Zestimate®
    $473/sqft
    $7,827 Estimated rent

    Home value

    $2,258,200

    $2.05M - $2.46M

    $7,827/mo

    Zestimate® history
    Loading
    Loading...

    Owner options

    List your home for rent

    $7,827/mo

    Rent Zestimate®

    Find your next renter with Zillow Rental Manager. Plus, with online applications, you can quickly screen prospective tenants – for free.

    Learn more

    $7,827/mo

    Rent Zestimate®

    Refinance and save

    $14,535/mo

    Est. payment

    Refinancing to a lower rate could help reduce your monthly payments and save thousands over the life of the loan.

    See today's rates

    $14,535/mo

    Est. payment

    Explore your selling options

    Work with a Zillow partner agent

    Leverage their expertise and Zillow's premium Showcase listings to get your home seen by more buyers.

    Get started

    List with your own agent

    Get your home in front of millions of buyers by listing it on Zillow.

    Learn how to do it

    Sell it yourself

    Take full control of how buyers see your home on Zillow by listing For Sale by Owner (FSBO).

    List your home

    What's special

    Fruit treesSpacious loftBeautifully landscaped backyardMountain viewsPowder room for guestsLuxurious primary suiteGranite and quartz countertops
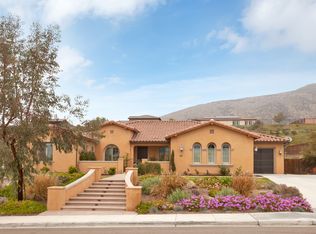
    This Mediterranean-Spanish style luxury smart home in Rolling Hills Ranch II offers resort-style living with mountain views. A 16-ft-wide folding glass door opens to a beautifully landscaped backyard with a back patio, turf grass, outdoor kitchen, pergola, paved patio, fire pit, and a heated pool and spa with smartphone control—perfect for relaxing, entertaining, or enjoying San Diego’s sunny climate. A professionally installed Trimlight roofline lighting system on the front adds programmable LED ambiance for holidays or everyday curb appeal. Inside, formal living and dining rooms provide elegant gathering spaces, while wood beam ceilings in the dining and family rooms add warmth and character. The spacious kitchen serves as the heart of the home—open to the breakfast nook and family room, creating a seamless space for gathering and connection. It features ceramic flooring, granite and quartz countertops, a large island with sink and touch-activated faucet, a walk-in pantry, and a pot filler above the stove. Next to the kitchen, the laundry room includes a built-in desk—ideal for a home office or daily organization. Downstairs offers a guest bedroom with a private bathroom and a powder room for guests. Upstairs features a spacious loft—ideal for entertainment, work, or relaxation—along with a luxurious primary suite offering a private retreat with a sitting area, spa-style bath with dual granite vanities, soaking tub, shower, and walk-in closet. 3 additional bedrooms complete the upper level, including one with its own private bath and 2 that share a Jack and Jill bathroom. This smart and energy-efficient home includes hard-wired Ring cameras (front, back, and both sides), solar panels, two EV chargers, a tankless water heater, double-pane windows, and select coded door locks. For water quality, it’s equipped with a water softener and a reverse osmosis filtration system. Flooring includes tile, laminate, and carpet, with polished ceramic tile in key areas. Three of the home’s four-and-a-half bathrooms include bidets. The backyard enhances the resort-style experience with a back patio, turf grass, pergola, outdoor kitchen, fire pit, and a smartphone-controlled heated pool and spa. Outdoor speakers allow you to enjoy music throughout the yard, adding to the vibrant atmosphere. The front exterior features professionally installed Trimlight roofline lighting—a permanent, programmable LED system for holidays like Christmas, Halloween, and the Fourth of July, or white illumination to accent the home and make every event an unforgettable evening. Fruit trees include guava, calamansi, apple, lemon, jujube, mulberry bush, a grafted citrus tree, and a dragon tree. The home also includes a 4-car attached garage.

    Zillow last checked:

    Listing updated:

    Listed by:

    Juan Julio Adaya Montanez DRE #02114381 619-632-2732,

    eXp Realty of California, Inc.,

    Catherine Montanez DRE #02173668 619-601-5212,

    eXp Realty of California, Inc.

    Bought with:

    Jorge Ahuage, DRE #01124056

    Ahuage Realty Premier Agency

    Source: SDMLS,MLS#: 250027612MLS LogoOriginating MLS: SDMLS

    Facts & features

    Interior

    Bedrooms & bathrooms
    • Bedrooms: 5
    • Bathrooms: 5
    • Full bathrooms: 4
    • 1/2 bathrooms: 1
    Heating
    • Fireplace, Forced Air Unit
    Cooling
    • Central Forced Air
    Appliances
    • Included: Dishwasher, Solar Panels, Water Softener, Built In Range, Tankless Water Heater
    • Laundry: Electric, Gas
    Features
    • Bar, Bathtub, Beamed Ceilings, Bidet, Ceiling Fan, Crown Moldings, Dry Bar, Granite Counters, Kitchen Island, Pantry, Recessed Lighting, Shower, Kitchen Open to Family Rm
    • Flooring: Carpet, Laminate, Tile, Ceramic Tile
    • Number of fireplaces: 1
    • Fireplace features: FP in Family Room
    Interior area
    • Total structure area: 4,755
    • Total interior livable area: 4,755 sqft

    Property

    Parking
    • Total spaces: 8
    • Parking features: Attached
    • Garage spaces: 4
    Features
    • Levels: 2 Story
    • Pool features: Below Ground, Heated
    • Fencing: Wood
    • Has view: Yes
    • View description: Mountains/Hills
    Lot
    • Size: 0.72 Acres
    Details
    • Parcel number: 5958812800
    • Zoning: R-1:Single
    • Zoning description: R-1:Single

    Construction

    Type & style
    • Home type: SingleFamily
    • Architectural style: Mediterranean/Spanish
    • Property subtype: Single Family Residence
    Materials
    • Stucco
    • Roof: Tile/Clay
    Condition
    • Turnkey
    • Year built: 2013

    Utilities & green energy

    • Sewer: Public Sewer
    • Water: Public
    • Utilities for property: Sewer Connected

    Community & HOA

    Community
    • Subdivision: CHULA VISTA
    HOA
    • Amenities included: Club House, Barbecue, Pool
    • Services included: Common Area Maintenance, Security
    • HOA fee: $265 monthly
    • HOA name: Rolling Hills Ranch II
    Location
    • Region: Chula Vista

    Financial & listing details

    • Price per square foot: $473/sqft
    • Tax assessed value: $2,295,000
    • Date on market: 5/1/2025
    • Listing terms: Cash,Conventional,FHA,VA

    Price history

    DateEventPrice
    6/26/2025Sold$2,250,000+1.1%$473/sqft
    Source: SDMLS #250027612 Report a problem
    5/26/2025Pending sale$2,225,000$468/sqft
    Source: SDMLS #250027612 Report a problem
    5/15/2025Listed for sale$2,225,000+182.5%$468/sqft
    Source: SDMLS #250027612 Report a problem
    3/14/2013Sold$787,500$166/sqft
    Source: Public Record Report a problem

    Public tax history

    YearProperty taxesTax assessment
    2026-- $2,295,000 +120.1%
    2025$10,773 +3.4%$1,042,747 +2%
    2024$10,416 +1.2%$1,022,302 +2%
    2023$10,297 +2.1%$1,002,258 +2%
    2022$10,084 +2.6%$982,607 +2%
    2021$9,827 +0.3%$963,341 +1%
    2020$9,796 -5.6%$953,464 +2%
    2019$10,378 +4.2%$934,770 +9.7%
    2018$9,965 +1.8%$851,736 +2%
    2017$9,788 +3.2%$835,036 +2%
    2016$9,485 +3.1%$818,664 +1.5%
    2015$9,199 +3.7%$806,368 +2%
    2014$8,873 $790,574 +84.6%
    2013-- $428,187 +279.2%
    2012-- $112,929 +2%
    2011-- $110,715 +982.7%
    2010-- $10,226 -0.2%
    2009-- $10,251 +2%
    2008-- $10,050
    Find assessor info on the county website

    Neighborhood: Rolling Hills Ranch

    Nearby schools

    GreatSchools rating
    Schools provided by the listing agent
    • District: Chula Vista Elementary District

    Source: SDMLS. This data may not be complete. We recommend contacting the local school district to confirm school assignments for this home.

    Get a cash offer in 3 minutes
    Find out how much your home could sell for in as little as 3 minutes with a no-obligation cash offer.
    Estimated market value
    $2,258,200
    Get a cash offer in 3 minutes
    Find out how much your home could sell for in as little as 3 minutes with a no-obligation cash offer.
    Estimated market value
    $2,258,200