Skip main navigation
Pending
  • $240,000

    466 Arrowhead Way, Crestone, CO 81131

    1beds
    1,212sqft
    : 
    Loading
    Get pre-qualified
    Single Family Residence
    Built in 1997
    0.66 Acres Lot
    $234,100 Zestimate®
    $198/sqft
    $58/mo HOA

    What's special

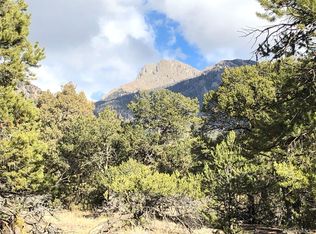
    Unique and affordable opportunity in a highly desirable location in Chalet 1 with trees and mountain and valley views. This home is well constructed by the owner/builder as a residence and highly functional work/shop space. The downstairs great room includes conventional living spaces such as a kitchen with propane cookstove, while also accommodating less conventional uses that might require large doors, open spaces, work tables, concrete floors and industrial lighting. Downstairs also has a toilet and laundry. Natural light and forested exterior soften the downstairs ambience with views looking into the back yard through double glass doors. Stucco exterior, wood trim throughout. Many construction details show the care of build. Upstairs is an attractive bedroom area large enough to include an office and other uses. This room has solid oak floors, unusual in Crestone, wood framed windows on all sides, and a south-facing balcony nestled in the trees with beautiful mountain views. Upstairs is also a full bath with tub shower and separate toilet compartment. Outside, the grounds have a dramatic Crestone Conglomerate boulder defining the landscape off the south-facing patio, and shade trees, mostly juniper, on all sides. There is also a lean to, storage platform, and storage shed. The home itself also has an attached storage room on the north side accessed from the west-facing front of the house. The home is on the electrical grid, but hot water for domestic use and household heat are solar powered by a geo-thermal/propane backed hybrid system wholly owned by the seller. In floor radiant downstairs, hot water baseboards on the second floor. This is a unique, affordable, and functional home for the right person. All furnishings and fixtures on the property at time of showing are included in the sale. An excellent opportunity.
    28 days
    |
    537
    |
    30
    |

    Zillow last checked:

    Listing updated:

    Listed by:

    Vivia Lawson Vivia@SangreD.com,

    Sangre de Cristo Real Estate

    Source: REcolorado as distributed by MLS GRID,MLS#: 7097270MLS Logo

      Facts & features

      Interior

      Bedrooms & bathrooms
      • Bedrooms: 1
      • Bathrooms: 2
      • Full bathrooms: 1
      • 1/4 bathrooms: 1
      • Main level bathrooms: 1
      Bedroom
      • Level: Upper
      Bathroom
      • Description: Toilet Adjacent To Utility Room
      • Features: Primary Suite
      • Level: Main
      Bathroom
      • Features: Primary Suite
      • Level: Upper
      Dining room
      • Level: Main
      Kitchen
      • Level: Main
      Living room
      • Level: Main
      Utility room
      • Level: Main
      Workshop
      • Description: Large Wooden Door Opens To Outside
      • Level: Main
      Heating
      • Baseboard, Hot Water, Radiant Floor, Solar
      Cooling
      • None
      Appliances
      • Included: Dryer, Oven, Range, Refrigerator, Washer
      • Laundry: In Unit
      Features
      • Flooring: Concrete, Wood
      • Windows: Double Pane Windows
      • Has basement: No
      Interior area
      • Total structure area: 1,212
      • Total interior livable area: 1,212 sqft
      • Finished area above ground: 1,212

      Property

      Parking
      • Total spaces: 1
      • Details: Off Street Spaces: 1
      Features
      • Levels: Two
      • Stories: 2
      • Patio & porch: Front Porch, Patio
      • Exterior features: Balcony
      • Has view: Yes
      • View description: Mountain(s), Valley
      Lot
      • Size: 0.66 Acres
      • Features: Rock Outcropping
      • Residential vegetation: Mixed, Natural State, Wooded
      Details
      • Parcel number: 460505000339
      • Zoning: residential
      • Special conditions: Standard

      Construction

      Type & style
      • Home type: SingleFamily
      • Property subtype: Single Family Residence
      Materials
      • Frame, Stucco
      • Foundation: Slab
      • Roof: Metal
      Condition
      • Fixer
      • Year built: 1997

      Utilities & green energy

      • Sewer: Public Sewer
      • Water: Public
      • Utilities for property: Electricity Connected, Internet Access (Wired), Phone Available, Propane
      Green energy
      • Energy efficient items: Construction, HVAC

      Community & HOA

      Community
      • Subdivision: Baca Grande Chalet 1
      HOA
      • Has HOA: Yes
      • Amenities included: Clubhouse, Golf Course, Park, Playground, Tennis Court(s), Trail(s)
      • Services included: Reserve Fund, Road Maintenance, Snow Removal
      • HOA fee: $690 annually
      • HOA name: Baca Grande Property Owners Association
      • HOA phone: 719-256-4171
      Location
      • Region: Crestone

      Financial & listing details

      • Price per square foot: $198/sqft
      • Tax assessed value: $249,601
      • Annual tax amount: $1,110
      • Date on market: 6/12/2026
      • Listing terms: 1031 Exchange,Cash,Conventional
      • Exclusions: None. All Items On Property At Time Of Showing Are Included In The Sale.
      • Ownership: Corporation/Trust
      • Electric utility on property: Yes
      • Road surface type: Gravel

        Estimated market value

        $234,100

        $222,000 - $246,000

        $1,784/mo

        Price history

        DateEventPrice
        6/28/2026Pending sale$240,000$198/sqft
        Source: REcolorado as distributed by MLS GRID #7097270 Report a problem
        6/12/2026Listed for sale$240,000$198/sqft
        Source: REcolorado as distributed by MLS GRID #7097270 Report a problem

        Public tax history

        YearProperty taxesTax assessment
        2025$1,110 +131.4%$15,601 +101.9%
        2024$480 +28.6%$7,729
        2023$373 -3.9%$7,729 +31.2%
        2022$388 $5,891 +46.3%
        2021-- $4,028
        2020$272 -50.2%$4,028
        2019$547 -2.3%$4,028 -0.7%
        2018$560 -0.7%$4,056
        2017$564 $4,056 -21.4%
        2015-- $5,163 +26.2%
        2014-- $4,090
        2013-- $4,090 -11%
        2010-- $4,595

        Find assessor info on the county website

        Monthly payment

        Est. payment

        Payment breakdown

        Explore the cost of this home by adjusting the details. Changes won't be saved.
        All calculations are estimates and provided by Zillow, Inc. for informational purposes only. Actual amounts may vary.
        HOA fees may include property taxes on listings classified as Co-Ops. Contact the listing agent and/or owner for fee details.
        Mortgage interest rates are dependent on a number of factors, including credit score, down payment, and repayment length. Interest rate data provided by Zillow Group Marketplace, Inc. as of 1/1/1970 from various mortgage lenders with which we have lead or other similar arrangements; the Estimated Payment is an average of those rates.
        See how much you could borrow to make a competitive offer.

        Climate risks

        Neighborhood: 81131

        Getting around

        0 / 100
        Car-Dependent
        24 / 100
        Somewhat Bikeable

        Nearby schools

        GreatSchools rating
        Schools provided by the listing agent
        • Elementary: Moffat
        • Middle: Moffat
        • High: Moffat
        • District: Moffat 2

        Source: REcolorado as distributed by MLS GRID. This data may not be complete. We recommend contacting the local school district to confirm school assignments for this home.

        A local agent can set up tours, give advice and negotiate with sellers.

        A local lender can help you make sure your offer is ready when you are.

        Browse local experts

        Similar homes

        Skip to the end of the carouselSkip to the beginning of the carousel