PRICE IMPROVEMENT!! Welcome to your new sanctuary nestled within the serene Overlook at Parkside Community in Apopka! This charming 2-bedroom, 2-bath unit is a true gem that combines modern elegance with the warmth of home. Surrounded by mature trees and meticulously maintained landscaping, this property offers an inviting atmosphere that beckons you to relax and unwind. As you step inside, you'll be greeted by an expansive upstairs living area laminate flooring and crown molding throughout. The newly installed waterproof laminate flooring on the stairs adds both style and practicality, ensuring durability for years to come. Large windows flood the space with natural light, creating a bright and airy ambiance that enhances every corner of this home. The spacious kitchen, featuring stunning 42-inch cabinets that provide ample storage as well as large pantry and equipped with stainless steel appliances. Enjoy the luxury of an indoor laundry room complete with stackable washer and dryer included—Step outside through elegant French door onto your private patio—a perfect spot for sipping your favorite drink while soaking in the tranquil surroundings. This thoughtfully laid-out unit offers two bedrooms situated on opposite sides of the living area—ideal for roommate situations or guest accommodations. The secondary bedroom with an impressive reclaimed wood feature wall that adds character and warmth to the space. The primary suite flows seamlessly throughout the space, Step into the expansive walk-in closet, providing ample storage . The ensuite bath featuring dual sinks, a separate shower and a soaking tub perfect for unwinding after a long day. Enjoy the convenience of a one-car garage with additional visitor parking at your doorstep. Located just moments away from shopping centers, restaurants, and major highways like SR 429 and SR 441, this property ensures you are always connected to everything you need. Don’t miss out on this incredible opportunity to own a piece of paradise in Apopka! Schedule your private tour today. **Contact me if you have an FHA Buyer. I have a lender who can approve this unit for FHA**
Sold for $255,000
$255,000
466 ASHLEY BROOKE COURT #C, APOPKA, FL 32712
2beds
1,200sqft
Condominium
Built in 2007
-- sqft lot
$253,000 Zestimate®
$213/sqft
$1,764 Estimated rent
Home value
$253,000
$230,000 - $278,000
$1,764/mo
Zestimate® history
Owner options
List your home for rent
$1,764/mo
Rent Zestimate®
Find your next renter with Zillow Rental Manager. Plus, with online applications, you can quickly screen prospective tenants – for free.
$1,764/mo
Rent Zestimate®
Refinance and save
$2,257/mo
Est. payment
Refinancing to a lower rate could help reduce your monthly payments and save thousands over the life of the loan.
$2,257/mo
Est. payment
Explore your selling options
Work with a Zillow partner agent
Leverage their expertise and Zillow's premium Showcase listings to get your home seen by more buyers.
Get startedList with your own agent
Get your home in front of millions of buyers by listing it on Zillow.
Learn how to do itSell it yourself
Take full control of how buyers see your home on Zillow by listing For Sale by Owner (FSBO).
List your homeWhat's special
Zillow last checked:
Listing updated:
Listed by:
Lillian Metevier 407-257-3312,
EXP REALTY LLC 888-883-8509
Bought with:
Sebastian Lozano, 3263425
COLDWELL BANKER RESIDENTIAL RE
Source: Stellar MLS,MLS#: O6282283 Originating MLS: Sarasota - Manatee
Originating MLS: Sarasota - Manatee
Facts & features
Interior
Bedrooms & bathrooms
- Bedrooms: 2
- Bathrooms: 2
- Full bathrooms: 2
Primary bedroom
- Features: Ceiling Fan(s), Walk-In Closet(s)
- Level: Second
- Area: 198 Square Feet
- Dimensions: 12x16.5
Kitchen
- Features: Bar, Pantry
- Level: Second
- Area: 112 Square Feet
- Dimensions: 14x8
Living room
- Features: Pantry
- Level: Second
- Area: 480 Square Feet
- Dimensions: 20x24
Heating
- Central
Cooling
- Central Air
Appliances
- Included: Dishwasher, Disposal, Dryer, Microwave, Range, Refrigerator, Washer
- Laundry: Laundry Room, Same Floor As Condo Unit, Upper Level, Washer Hookup
Features
- Ceiling Fan(s), Crown Molding, High Ceilings, Living Room/Dining Room Combo, Open Floorplan, Split Bedroom, Thermostat, Walk-In Closet(s)
- Flooring: Ceramic Tile, Laminate
- Windows: Window Treatments
- Has fireplace: No
- Common walls with other units/homes: Corner Unit,End Unit
Interior area
- Total structure area: 1,420
- Total interior livable area: 1,200 sqft
Property
Parking
- Total spaces: 1
- Parking features: Garage - Attached
- Attached garage spaces: 1
Features
- Levels: Two
- Stories: 2
- Patio & porch: Covered, Front Porch, Screened
- Exterior features: Balcony, Lighting, Sidewalk
Lot
- Size: 1,801 Square Feet
Details
- Parcel number: 052128646146030
- Zoning: PUD
- Special conditions: None
Construction
Type & style
- Home type: Condo
- Property subtype: Condominium
Materials
- Block, Stucco
- Foundation: Block
- Roof: Shingle
Condition
- New construction: No
- Year built: 2007
Utilities & green energy
- Sewer: Public Sewer
- Water: Public
- Utilities for property: Cable Available, Cable Connected, Electricity Connected, Sewer Connected, Underground Utilities
Community & HOA
Community
- Features: Deed Restrictions, Gated Community - No Guard, Park, Playground, Pool, Sidewalks
- Pet fee: $0 monthly
- Subdivision: OVERLOOK/PARKSIDE CONDO
HOA
- Has HOA: Yes
- Services included: Cable TV, Community Pool, Internet, Maintenance Structure, Maintenance Grounds, Pool Maintenance
- HOA fee: $409 monthly
- HOA name: Joe Paladino
- HOA phone: 407-788-6700
Location
- Region: Apopka
Financial & listing details
- Price per square foot: $213/sqft
- Tax assessed value: $204,000
- Annual tax amount: $2,083
- Date on market: 2/19/2025
- Cumulative days on market: 89 days
- Listing terms: Cash,Conventional,FHA,VA Loan
- Ownership: Fee Simple
- Total actual rent: 0
- Electric utility on property: Yes
- Road surface type: Asphalt, Paved
Price history
| Date | Event | Price |
|---|---|---|
| 8/5/2025 | Listing removed | $2,150$2/sqft |
Source: Stellar MLS #O6324364 Report a problem | ||
| 7/21/2025 | Price change | $2,150-4.4%$2/sqft |
Source: Stellar MLS #O6324364 Report a problem | ||
| 7/4/2025 | Listed for rent | $2,250$2/sqft |
Source: Stellar MLS #O6324364 Report a problem | ||
| 6/23/2025 | Sold | $255,000-3%$213/sqft |
Source:  Stellar MLS #O6282283 Report a problem Stellar MLS #O6282283 Report a problem | ||
| 5/20/2025 | Pending sale | $262,900$219/sqft |
Source: Stellar MLS #O6282283 Report a problem | ||
| 3/3/2025 | Price change | $262,900-1.9%$219/sqft |
Source: Stellar MLS #O6282283 Report a problem | ||
| 2/19/2025 | Listed for sale | $267,900+22.3%$223/sqft |
Source: Stellar MLS #O6282283 Report a problem | ||
| 9/21/2024 | Listing removed | $219,000-16.7%$183/sqft |
Source: Stellar MLS #O5957846 Report a problem | ||
| 7/11/2024 | Listing removed | $263,000$219/sqft |
Source: Stellar MLS #O6204662 Report a problem | ||
| 5/17/2024 | Listed for sale | $263,000+31.5%$219/sqft |
Source: Stellar MLS #O6204662 Report a problem | ||
| 9/21/2023 | Listing removed | -- |
Source: Stellar MLS #O5957846 Report a problem | ||
| 9/22/2021 | Sold | $200,000-8.7%$167/sqft |
Source: Public Record Report a problem | ||
| 7/28/2021 | Pending sale | $219,000$183/sqft |
Source: Stellar MLS #O5957846 Report a problem | ||
| 7/16/2021 | Listed for sale | $219,000+9.5%$183/sqft |
Source: Stellar MLS #O5957846 Report a problem | ||
| 11/20/2020 | Sold | $200,000+20.5%$167/sqft |
Source: Agent Provided Report a problem | ||
| 5/3/2007 | Sold | $166,000$138/sqft |
Source: Public Record Report a problem | ||
Public tax history
| Year | Property taxes | Tax assessment |
|---|---|---|
| 2024 | $2,083 +7.4% | $165,500 +3% |
| 2023 | $1,940 +5.6% | $160,680 +3% |
| 2022 | $1,836 +308.5% | $156,000 +182.2% |
| 2021 | $449 -0.3% | $55,285 +1.4% |
| 2020 | $451 +1.6% | $54,522 +2.3% |
| 2019 | $443 +0.3% | $53,296 +1.9% |
| 2018 | $442 | $52,302 -50.9% |
| 2017 | $442 +2.1% | $106,500 +21.4% |
| 2016 | $433 -0.3% | $87,700 +14.3% |
| 2015 | $434 +1.5% | $76,700 +23.1% |
| 2014 | $428 +2.5% | $62,300 +27.9% |
| 2013 | $417 -7.8% | $48,698 -4.6% |
| 2012 | $452 -6.9% | $51,052 -6.7% |
| 2011 | $486 | $54,746 -44.6% |
| 2009 | -- | $98,800 -24% |
| 2008 | $1,465 +155.5% | $130,000 +261.3% |
| 2007 | $573 | $35,980 -20% |
| 2006 | -- | $45,000 +125% |
| 2005 | $367 | $20,000 |
Find assessor info on the county website
Neighborhood: 32712
Nearby homes
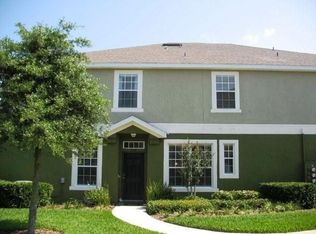
- $254,2003 bd2 ba1.5k sqft462 Ashley Brooke Ct #A, Apopka, FL 32712Off Market
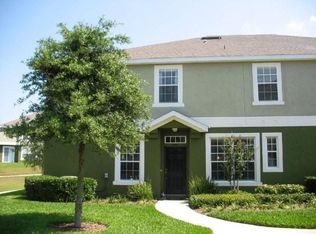
- $255,7003 bd2 ba1.9k sqft462 Ashley Brooke Ct, Apopka, FL 32712Off Market
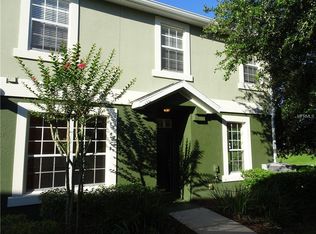
- $257,1003 bd3 ba1.9k sqft470 Ashley Brooke Ct #B, Apopka, FL 32712Off Market
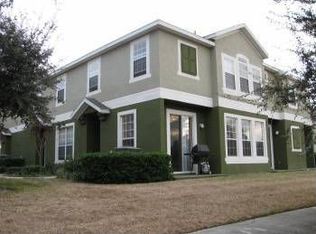
- $293,2003 bd2 ba1.9k sqft470 Ashley Brooke Ct, Apopka, FL 32712Off Market
- $271,8003 bd3 ba1.9k sqft474 Ashley Brooke Ct #A, Apopka, FL 32712Off Market
- $290,0003 bd3 ba1.9k sqft474 Ashley Brooke Ct, Apopka, FL 32712Off Market
- $223,9002 bd2 ba1.2k sqft478 Ashley Brooke Ct #C, Apopka, FL 32712Off Market
- $255,600-- bd-- ba-- sqft478 Ashley Brooke Ct, Apopka, FL 32712Off Market
Nearby schools
GreatSchools rating
- 6/10Apopka Elementary SchoolGrades: PK-5Distance: 0.2 mi
- 6/10Wolf Lake Middle SchoolGrades: 6-8Distance: 3.1 mi
- 4/10Apopka High SchoolGrades: 9-12Distance: 0.6 mi
Schools provided by the listing agent
- Elementary: Apopka Elem
- Middle: Wolf Lake Middle
- High: Apopka High
Source: Stellar MLS. This data may not be complete. We recommend contacting the local school district to confirm school assignments for this home.
Get a cash offer in 3 minutes
Find out how much your home could sell for in as little as 3 minutes with a no-obligation cash offer.
Estimated market value
$253,000
Get a cash offer in 3 minutes
Find out how much your home could sell for in as little as 3 minutes with a no-obligation cash offer.
Estimated market value
$253,000
- Florida
- Orange County
- Apopka
- 32712
- 466 ASHLEY BROOKE COURT Unit C
Nearby cities
Nearby neighborhoods
Nearby zip codes
Other Apopka Topics
