Listed $35k lower than market value!! This 4-sided Brick Home is both Homey and Elegant. Nestled on a 0.41 acre corner lot. With lots of Natural Light, the nice and NEW LVT Floors Shine in the entire main floor. The Flex Rm at the front of the home can be an Office/Living/Play Rm or whatever you can imagine. The Formal Dining Rm is large enough for a Grand Table. The Kitchen with Granite Counters, Kitchen Island with smooth surface Cooktop, Stainless Steel Appliances, and a Breakfast Rm at the back of the home w/ a Homework table. The Half Bath is conveniently located in the hall between Family Rm and Kitchen. The Family Rm is also at the back of the home, with a Nice Gas Fireplace and Mantle. Rounding out the Downstairs is the Laundry Rm with Cabinets, Tile Floor and Utility Sink. Upstairs you will find the Primary Suite with a Walk-In Closet, 2 Sinks, a Tub/Shower combo. Two of the secondary bedrooms come with a walk-in closet. The two other bedrooms are spacious and come with plenty of natural light. New carpet throughout the upper level. Step Outside and enjoy the deck overlooking the very nicely landscaped and private fenced backyard. Located within the Baker Woods Subdivision, this home is close to I-20, Shopping, Restaurants and the Medical District, and would make a great MASTERS RENTAL, as it is only a few miles to Augusta National. Zoned for some of the best schools in the area! This is a great place to call Home. Agents, please read the private remarks before showing.
Under contract
Price cut: $10.1K (5/22)
$389,900
466 Baker Woods Trail, Martinez, GA 30907
5beds
2,756sqft
Single Family Residence
Built in 1989
0.41 Acres Lot
$-- Zestimate®
$141/sqft
$5/mo HOA
What's special
Lots of natural lightStainless steel appliancesKitchen with granite counters
- 50 days |
- 272 |
- 11 |
Zillow last checked:
Listing updated:
Listed by:
Zhyan Ali Sairany 706-231-8134,
Summer House Realty
Source: Hive MLS,MLS#: 100573623 Originating MLS: REALTORS® of Greater Augusta
Originating MLS: REALTORS® of Greater AugustaFacts & features
Interior
Bedrooms & bathrooms
- Bedrooms: 5
- Bathrooms: 3
- Full bathrooms: 2
- 1/2 bathrooms: 1
Rooms
- Room types: Breakfast Room, Family Room, Dining Room, Bedroom 5, Bedroom 4, Bedroom 3, Bedroom 2, Master Bedroom, Living Room
Primary bedroom
- Level: Upper
- Dimensions: 19 x 14
Bedroom 2
- Level: Upper
- Dimensions: 12 x 12
Bedroom 3
- Level: Upper
- Dimensions: 12 x 12
Bedroom 4
- Level: Upper
- Dimensions: 12 x 12
Bedroom 5
- Level: Upper
- Dimensions: 12 x 11
Breakfast room
- Level: Main
- Dimensions: 12 x 10
Dining room
- Level: Main
- Dimensions: 14 x 12
Family room
- Level: Main
- Dimensions: 20 x 14
Kitchen
- Level: Main
- Dimensions: 12 x 12
Living room
- Level: Main
- Dimensions: 14 x 12
Heating
- Fireplace(s), Forced Air, Natural Gas
Cooling
- Central Air
Appliances
- Included: Down Draft, Built-In Microwave, Built-In Gas Oven, Built-In Electric Oven, Washer, Refrigerator, Range, Dryer, Disposal, Dishwasher
- Laundry: Dryer Hookup, Washer Hookup
Features
- Walk-in Closet(s), Entrance Foyer, Whirlpool, Pantry, Blinds/Shades, Eat-in Kitchen, Walk-In Closet(s)
- Flooring: LVT/LVP, Carpet, Ceramic Tile, Hardwood
- Doors: Thermal Doors
- Windows: Skylight(s), Storm Window(s), Thermal Windows
- Basement: Dirt Floor,Exterior Entry,None,Crawl Space
- Attic: Partially Floored,Scuttle
Interior area
- Total structure area: 2,756
- Total interior livable area: 2,756 sqft
Video & virtual tour
Property
Parking
- Total spaces: 2
- Parking features: Workshop in Garage, Attached, Concrete, Paved, Garage, Parking Pad
- Attached garage spaces: 2
Accessibility
- Accessibility features: None
Features
- Levels: Two
- Patio & porch: Deck, Patio
- Exterior features: Irrigation System, Garden, Thermal Doors
- Pool features: None
- Fencing: Privacy,Back Yard,Wood
- Has view: Yes
- View description: See Remarks
- Waterfront features: None
- Frontage type: See Remarks
Lot
- Size: 0.41 Acres
- Dimensions: 113 x 153
- Features: Level, Corner Lot, Landscaped, Sprinklers in Front, Sprinklers in Rear
Details
- Additional structures: See Remarks, Outbuilding
- Parcel number: 077g636
- Zoning: R
- Special conditions: Standard
Construction
Type & style
- Home type: SingleFamily
- Property subtype: Single Family Residence
Materials
- Brick, Brick Veneer, Stucco
- Foundation: Crawl Space
- Roof: Shingle,Composition
Condition
- New construction: No
- Year built: 1989
Utilities & green energy
- Sewer: Public Sewer
- Water: Public
- Utilities for property: Cable Available
Green energy
- Green verification: None
Community & HOA
Community
- Security: Security System
- Subdivision: Baker Woods
HOA
- Has HOA: No
- Amenities included: None
- HOA fee: $55 annually
- HOA name: Baker Woods
Location
- Region: Martinez
Financial & listing details
- Price per square foot: $141/sqft
- Tax assessed value: $378,731
- Annual tax amount: $3,624
- Date on market: 6/4/2026
- Cumulative days on market: 50 days
- Listing agreement: Exclusive Right To Sell
- Listing terms: Cash,Conventional,FHA,VA Loan
- Road surface type: Paved
Estimated market value
Not available
Estimated sales range
Not available
Not available
Price history
| Date | Event | Price |
|---|---|---|
| 6/21/2026 | Contingent | $389,900$141/sqft |
Source:  Hive MLS #100573623 Report a problem Hive MLS #100573623 Report a problem | ||
| 6/4/2026 | Listed for sale | $389,900$141/sqft |
Source: Hive MLS #100573623 Report a problem | ||
| 5/31/2026 | Contingent | $389,900$141/sqft |
Source: Hive MLS #100573623 Report a problem | ||
| 5/22/2026 | Price change | $389,900-2.5%$141/sqft |
Source: Hive MLS #100573623 Report a problem | ||
| 5/14/2026 | Listed for sale | $399,990+95.1%$145/sqft |
Source: Hive MLS #100573623 Report a problem | ||
| 5/21/2004 | Sold | $205,000+11.4%$74/sqft |
Source: Hive MLS #98112361 Report a problem | ||
| 6/27/2002 | Sold | $184,000$67/sqft |
Source: Hive MLS #98122759 Report a problem | ||
Public tax history
| Year | Property taxes | Tax assessment |
|---|---|---|
| 2025 | $3,624 +4.5% | $378,731 +9.4% |
| 2024 | $3,469 +25.2% | $346,204 +9.8% |
| 2023 | $2,771 -3.6% | $315,270 +14.3% |
| 2022 | $2,874 +4.5% | $275,737 +9.3% |
| 2021 | $2,749 +1% | $252,257 +152.2% |
| 2020 | $2,721 +11% | $100,022 +11.2% |
| 2019 | $2,451 +1.5% | $89,950 +1.5% |
| 2018 | $2,414 -1.3% | $88,631 -0.9% |
| 2017 | $2,446 -2.4% | $89,460 +2.9% |
| 2016 | $2,506 +6.7% | $86,909 +7% |
| 2015 | $2,348 +8.2% | $81,225 +2.6% |
| 2014 | $2,169 +3.1% | $79,156 -2.9% |
| 2012 | $2,103 -13% | $81,557 -10.9% |
| 2011 | $2,417 +0.9% | $91,546 |
| 2010 | $2,396 -0.9% | $91,546 |
| 2009 | $2,418 +0.5% | $91,546 -7.3% |
| 2008 | $2,406 -1.2% | $98,723 -1.2% |
| 2007 | $2,436 +24.3% | $99,900 +20.5% |
| 2006 | $1,960 +6.1% | $82,916 +5.4% |
| 2005 | $1,848 +9.3% | $78,668 +8.1% |
| 2004 | $1,691 +7.7% | $72,777 +0.8% |
| 2003 | $1,570 +6.1% | $72,177 +5.1% |
| 2002 | $1,480 -0.8% | $68,654 +2% |
| 2001 | $1,493 -7.3% | $67,300 -3.6% |
| 2000 | $1,611 | $69,831 |
Find assessor info on the county website
Monthly payment
Est. payment
Payment breakdown
Explore the cost of this home by adjusting the details. Changes won't be saved.Climate risks
Neighborhood: 30907
Nearby schools
GreatSchools rating
- 8/10Stevens Creek Elementary SchoolGrades: PK-5Distance: 1.2 mi
- 7/10Stallings Island Middle SchoolGrades: 6-8Distance: 1.9 mi
- 8/10Lakeside High SchoolGrades: 9-12Distance: 1.2 mi
Schools provided by the listing agent
- Elementary: Stevens Creek
- Middle: Lakeside
- High: Lakeside
Source: Hive MLS. This data may not be complete. We recommend contacting the local school district to confirm school assignments for this home.
- $347,6003 bd2 ba1.9k sqft463 Baker Woods Trl, Martinez, GA 30907Off Market

- $442,6004 bd2 ba2.8k sqft464 Baker Woods Trl, Martinez, GA 30907Off Market
- $368,7004 bd3 ba2.3k sqft465 Baker Woods Trl, Martinez, GA 30907Off Market

- $435,0004 bd3 ba2.6k sqft461 Baker Woods Trl, Martinez, GA 30907Sold
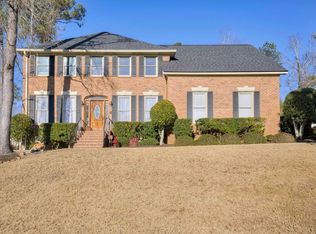
- $391,5004 bd2 ba2.7k sqft470 Baker Woods Trl, Martinez, GA 30907Off Market
- $360,7003 bd2 ba2.7k sqft462 Baker Woods Trl, Martinez, GA 30907Off Market
- $347,1004 bd3 ba2.3k sqft468 Ashridge Way, Martinez, GA 30907Off Market
- $374,4004 bd3 ba2.6k sqft466 Ashridge Way, Martinez, GA 30907Off Market
A local agent can set up tours, give advice and negotiate with sellers.
A local lender can help you make sure your offer is ready when you are.
Similar homes
- $430,0005 bd3 ba2.6k sqft352 Heath Way, Martinez, GA 30907For Sale

 MLS ID #100590608, Gayla Moore, Meybohm Real Estate - Wheeler. Hive MLS
 - $435,0004 bd4 ba2.7k sqft451 Creek Ridge, Martinez, GA 30907For Sale
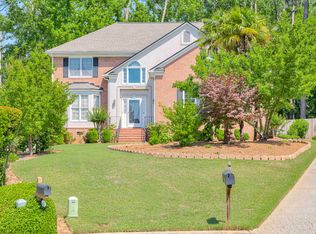 MLS ID #98252671, Jamie R Long, Keller Williams Realty Augusta Partners. Hive MLS
 - $399,0004 bd4 ba2.6k sqft449 Parliament Road, Martinez, GA 30907For Sale
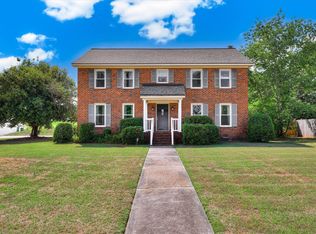 MLS ID #98256726, Christopher Sorrells, Re/max True Advantage. Hive MLS
 - $400,0004 bd3 ba2.7k sqft157 Stone Mill Drive, Martinez, GA 30907For Sale
 MLS ID #100588770, David Alan Greene, David Greene Realty, Llc. Hive MLS
 - $425,0004 bd3 ba2.7k sqft1034 Hampstead Place, Martinez, GA 30907For SaleMLS ID #100582759, Betty Surrency, Meybohm Real Estate - Evans. Hive MLS
- $374,9005 bd3 ba2.6k sqft4613 Millhaven Road, Martinez, GA 30907For SaleMLS ID #100584142, Andrew J Williamson, Meybohm Real Estate - Evans. Hive MLS
- $475,0006 bd4 ba3.4k sqft3710 El Cordero Ranch Springs Road, Martinez, GA 30907For SaleMLS ID #98256120, April McBride, David Greene Realty, Llc. Hive MLS
- $429,9005 bd4 ba3.4k sqft4198 Knollcrest Circle N, Martinez, GA 30907For SaleMLS ID #100577808, Ann Marie McManus, Meybohm Real Estate - Wheeler. Hive MLS
- $365,0006 bd4 ba2.6k sqft4454 Whisperwood Drive, Martinez, GA 30907For SaleMLS ID #100586026, Jeremy Johnston, Southern Homes and Rentals LLC. Hive MLS
- $375,0004 bd3 ba2.4k sqft4653 Millhaven Road, Martinez, GA 30907For SaleMLS ID #100588271, Gerilyn Delaurentys, Meybohm Real Estate - Evans. Hive MLS
- $310,0004 bd2 ba1.6k sqft515 Oak Chase Drive, Martinez, GA 30907For SaleMLS ID #100587385, Penny Lee Netherton, Keller Williams Realty Augusta Partners. Hive MLS
- $400,0004 bd2 ba2.4k sqft5144 Parnell Way, Martinez, GA 30907For SaleMLS ID #100581198, Christopher Hughes, On The Course Realty, Llc. Hive MLS
- $369,9003 bd3 ba2k sqft708 Crown Point Court, Martinez, GA 30907For SaleMLS ID #98257252, Greg Oldham, Meybohm Real Estate - Evans. Hive MLS
- $450,0004 bd3 ba2.8k sqft4230 Quail Springs Cir, Martinez, GA 30907For SaleMLS ID #223571, No Place Like Home G Team, Keller Williams Realty Augusta Partners. Aiken MLS
- $500,0003 bd2 ba2k sqft732 Greenfield Abbey Court, Martinez, GA 30907For SaleMLS ID #100590625, LHP And Company, Meybohm Real Estate - Evans. Hive MLS
- $309,0003 bd2 ba1.8k sqft3333 Sugar Mill Court, Augusta, GA 30907For SaleMLS ID #100590603, Cathi Neville, Keller Williams Realty Augusta Partners. Hive MLS
- $407,9004 bd3 ba2.4k sqft801 Deercrest Ln, Evans, GA 30809For SaleMLS ID #223863, Joshua Scelsi, eXp Realty - Columbia. Aiken MLS
- $419,9005 bd3 ba3k sqft207 Mineral Court, Evans, GA 30809For SaleMLS ID #100588365, Jennifer Henderson, Douglas Lane Real Estate Group. Hive MLS
- $345,9003 bd3 ba1.8k sqft2957 Foxhall Circle, Augusta, GA 30907For SaleMLS ID #100576575, Melissa Parks, Virtual Properties Realty. Hive MLS
- $375,0004 bd3 ba2.4k sqft1084 Severn Drive, Evans, GA 30809For SaleMLS ID #100589814, Jacquelyn Stonehocker, Rooted Property Management. Hive MLS
