Skip main navigation
Sold for $1,100,000
  • $1,100,000

    466 Barrington St, Horsham, PA 19044

    4beds
    4,628sqft
    Single Family Residence
    Built in 2014
    0.34 Acres Lot
    $1,245,600 Zestimate®
    $238/sqft
    $7,340 Estimated rent

    Home value

    $1,245,600

    $1.18M - $1.31M

    $7,340/mo

    Zestimate® history
    Loading
    Loading...

    Owner options

    List your home for rent

    $7,340/mo

    Rent Zestimate®

    Find your next renter with Zillow Rental Manager. Plus, with online applications, you can quickly screen prospective tenants – for free.

    Learn more

    $7,340/mo

    Rent Zestimate®

    Refinance and save

    $7,294/mo

    Est. payment

    Refinancing to a lower rate could help reduce your monthly payments and save thousands over the life of the loan.

    See today's rates

    $7,294/mo

    Est. payment

    Explore your selling options

    Work with a Zillow partner agent

    Leverage their expertise and Zillow's premium Showcase listings to get your home seen by more buyers.

    Get started

    List with your own agent

    Get your home in front of millions of buyers by listing it on Zillow.

    Learn how to do it

    Sell it yourself

    Take full control of how buyers see your home on Zillow by listing For Sale by Owner (FSBO).

    List your home

    What's special

    Gas fireplacePrincess suiteMaster suiteHeated poolCustom-built wet barRock gardensClose to shopping
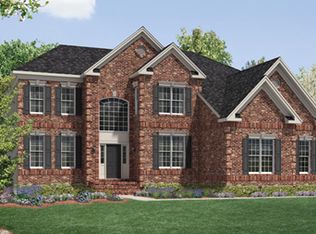
    Located in the premier community of Horsham Valley Estates, this magnificent home boasts over 300K in additional amenities! The grounds have been professionally landscaped and maintained with over 100+ trees, shrubs, rock gardens, and seasonal splashes of color added throughout! A tasteful stone front elevation and covered porch welcome you to the entryway. Enter to a dramatic two-story foyer with turned staircase to the upper level living area. To the left, a handsome Study with double door entry. To the right, a sundrenched sitting room, perfect to cozy up with a great book. A formal living room and dining room is perfect for formal entertaining. To the rear of the home is the spacious gourmet kitchen with raised panel cabinetry, premium WOLF appliances, Sub Zero refrigerator plus a large granite center island / breakfast bar! Adjacent a breakfast room with sliding glass doors to the rear grounds. Step down to a dramatic 2 story family room with convenient back staircase, gas fireplace, large chandelier and beautiful custom millwork! Featured on the upper level are 4 bedrooms including the Master Suite with sitting area, large walk in closet and opulent bath with soaking tub. Bedrooms 2 & 3 access a shared bath while bedroom 4 is the Princess Suite with private bath. All rooms on the 1st and 2nd floor, including closets, have been fitted with Custom European Hardwood Flooring! Take note of the custom millwork and ceilings throughout the home. All windows on the first and second floors have been graced with Custom Plantation Shutters. The lower level features a fully finished basement with Media Room, Game Room, Recreation Area, a custom-built wet bar with refrigerator, wine cooler, granite countertops and TV to enjoy your favorite games! There is wide-plank flooring throughout, multiple finished storage areas and a powder room! Escape to the rear yard to relax and enjoy company around the Anthony & Sylvan free-form, heated pool. Mature trees and shrubs were perfectly placed for year-round privacy and seasonal entertaining! Meticulous inside and out, close to shopping, situated in the premier Hatboro-Horsham School District, and many of the area's finest private schools. This stunning home is truly one of the finest homes on the market!

    Zillow last checked:

    Listing updated:

    Listed by:

    Jack Lacey 215-579-0212,

    BHHS Fox & Roach -Yardley/Newtown,

    Co-Listing Agent: Joyce Merryman 215-579-0212,

    BHHS Fox & Roach -Yardley/Newtown

    Bought with:

    Jodi Costin, RS147766A

    BHHS Fox & Roach-Southampton

    Source: Bright MLS,MLS#: PAMC2070938MLS Logo

    Facts & features

    Interior

    Bedrooms & bathrooms
    • Bedrooms: 4
    • Bathrooms: 5
    • Full bathrooms: 3
    • 1/2 bathrooms: 2
    • Main level bathrooms: 1
    Basement
    • Area: 1050
    Heating
    • Forced Air, Natural Gas
    Cooling
    • Central Air, Electric
    Appliances
    • Included: Gas Water Heater
    • Laundry: Main Level, Laundry Room
    Features
    • Basement: Full,Finished,Sump Pump
    • Number of fireplaces: 1
    • Fireplace features: Gas/Propane
    Interior area
    • Total structure area: 4,628
    • Total interior livable area: 4,628 sqft
    • Finished area above ground: 3,578
    • Finished area below ground: 1,050

    Property

    Parking
    • Total spaces: 2
    • Parking features: Garage Faces Side, Garage Door Opener, Attached, Driveway
    • Attached garage spaces: 2
    • Has uncovered spaces: Yes
    Accessibility
    • Accessibility features: None
    Features
    • Levels: Two
    • Stories: 2
    • Has private pool: Yes
    • Pool features: Private
    Lot
    • Size: 0.34 Acres
    • Dimensions: 120.00 x 0.00
    Details
    • Additional structures: Above Grade, Below Grade
    • Parcel number: 360000472372
    • Zoning: 1101 RESIDENTIAL
    • Special conditions: Standard

    Construction

    Type & style
    • Home type: SingleFamily
    • Architectural style: Colonial
    • Property subtype: Single Family Residence
    Materials
    • Vinyl Siding, Stone
    • Foundation: Concrete Perimeter
    Condition
    • New construction: No
    • Year built: 2014
    Details
    • Builder name: Toll Brothers

    Utilities & green energy

    • Sewer: Public Sewer
    • Water: Public

    Community & neighborhood

    Location
    • Region: Horsham
    • Subdivision: Horsham Valley Estat
    • Municipality: HORSHAM TWP

    HOA & financial

    HOA
    • Has HOA: Yes
    • HOA fee: $300 quarterly
    • Services included: Trash, Common Area Maintenance
    • Association name: HORSHAM VALLEY ESTATES HOMEOWNER ASSOCIATION

    Other

    Other facts
    • Listing agreement: Exclusive Right To Sell
    • Listing terms: Cash,Conventional
    • Ownership: Fee Simple

    Price history

    DateEventPrice
    8/23/2023Sold$1,100,000+1.9%$238/sqft
    Source: Bright MLS #PAMC2070938 Report a problem
    5/11/2023Pending sale$1,079,000$233/sqft
    Source: Berkshire Hathaway HomeServices Fox & Roach, REALTORS #PAMC2070938 Report a problem
    5/11/2023Contingent$1,079,000$233/sqft
    Source: Bright MLS #PAMC2070938 Report a problem
    5/4/2023Listed for sale$1,079,000+52.8%$233/sqft
    Source: Bright MLS #PAMC2070938 Report a problem
    2/19/2014Sold$706,053$153/sqft
    Source: Public Record Report a problem

    Public tax history

    YearProperty taxesTax assessment
    2025$15,178 +6.3%$368,320
    2024$14,276 $368,320
    2023$14,276 +7.1%$368,320
    2022$13,335 +2.7%$368,320
    2021$12,982 +2.1%$368,320
    2020$12,712 +2%$368,320
    2019$12,468 +6.5%$368,320 +3.8%
    2018$11,705 +3.3%$354,820
    2017$11,335 +2%$354,820
    2016$11,108 +6.2%$354,820 +3.6%
    2015$10,455 +2192.8%$342,650 +2149.8%
    2014$456 $15,230

    Find assessor info on the county website

    Neighborhood: 19044

    Nearby schools

    GreatSchools rating
    Schools provided by the listing agent
    • Elementary: Simmons
    • Middle: Keith Valley
    • High: Hatboro-horsham
    • District: Hatboro-horsham

    Source: Bright MLS. This data may not be complete. We recommend contacting the local school district to confirm school assignments for this home.

    Get a cash offer in 3 minutes
    Find out how much your home could sell for in as little as 3 minutes with a no-obligation cash offer.
    Estimated market value
    $1,245,600
    Get a cash offer in 3 minutes
    Find out how much your home could sell for in as little as 3 minutes with a no-obligation cash offer.
    Estimated market value
    $1,245,600