Skip main navigation
Sold co op member
  • $260,000

    466 Belcher Rd, Boiling Springs, SC 29316

    3beds
    1,440sqft
    Single Family Residence
    Built in 1979
    0.71 Acres Lot
    $259,900 Zestimate®
    $181/sqft
    $1,884 Estimated rent

    Home value

    $259,900

    $247,000 - $273,000

    $1,884/mo

    Zestimate® history
    Loading
    Loading...

    Owner options

    List your home for rent

    $1,884/mo

    Rent Zestimate®

    Find your next renter with Zillow Rental Manager. Plus, with online applications, you can quickly screen prospective tenants – for free.

    Learn more

    $1,884/mo

    Rent Zestimate®

    Refinance and save

    $1,546/mo

    Est. payment

    Refinancing to a lower rate could help reduce your monthly payments and save thousands over the life of the loan.

    See today's rates

    $1,546/mo

    Est. payment

    Explore your selling options

    Work with a Zillow partner agent

    Leverage their expertise and Zillow's premium Showcase listings to get your home seen by more buyers.

    Get started

    List with your own agent

    Get your home in front of millions of buyers by listing it on Zillow.

    Learn how to do it

    Sell it yourself

    Take full control of how buyers see your home on Zillow by listing For Sale by Owner (FSBO).

    List your home

    What's special

    Clean contemporary feelStainless steel appliancesLuxury vinyl plank flooringUpdated modern lighting
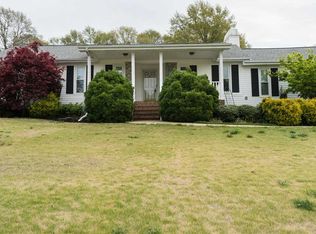
    What’s the best move-in-ready home with land and no HOA near Boiling Springs, SC? This is it. Welcome to this beautifully updated 3-bedroom, 2-bath brick ranch at 466 Belcher Road, located in the highly sought-after District 2 Boiling Springs school zone. Sitting on a generous 0.71-acre lot, this property offers the perfect blend of modern upgrades, functional space, and freedom with no HOA or restrictions. Step inside and you’ll immediately notice the luxury vinyl plank flooring, updated modern lighting, and a clean, contemporary feel that today’s buyers are searching for. The kitchen is designed to impress with quartz countertops, stainless steel appliances, and plenty of space for both everyday living and entertaining. The layout flows effortlessly, creating a warm and welcoming atmosphere that feels like home the moment you walk in. Outside, the value continues. The fully fenced yard provides privacy, security, and space for pets, kids, or weekend gatherings. Need room for vehicles, hobbies, or storage? You’ve got it with a 2-car carport plus a detached 2-car garage, a rare find in this price range. Relax on the front porch, enjoy the open space, and take advantage of the recent HVAC update in 2025, giving peace of mind for years to come. Location matters, and this one delivers. Conveniently located near Highway 9, Highway 176, and major interstates including I-85 and I-26, you’ll have quick access to shopping, dining, and commuting routes while still enjoying a quieter, spacious setting. This home checks all the boxes. Updated. Move-in ready. Land. No HOA. Prime location. Homes like this don’t last.

    Zillow last checked:

    Listing updated:

    Listed by:

    Rupesh Patel 864-432-1820,

    Exp Realty, LLC

    Bought with:

    Heather Winters, SC

    Coldwell Banker Caine Real Est

    Source: SAR as distributed by MLS GRID,MLS#: 336329MLS Logo

    Facts & features

    Interior

    Bedrooms & bathrooms
    • Bedrooms: 3
    • Bathrooms: 2
    • Full bathrooms: 2
    • Main level bathrooms: 2
    • Main level bedrooms: 3
    Rooms
    • Room types: Attic, Comb. Living & Din Room, Main Fl Master Bedroom
    Heating
    • Heat Pump, Electricity
    Cooling
    • Central Air, Electricity
    Appliances
    • Included: Electric Cooktop, Cooktop, Dishwasher, Microwave, Electric Oven, Electric Range, Range - Smooth Top, Refrigerator, Electric Water Heater
    • Laundry: Electric Dryer Hookup, In Kitchen, Washer Hookup
    Features
    • Attic Stairs Pulldown, Fireplace, Ceiling - Smooth, Solid Surface Counters
    • Flooring: Ceramic Tile, Luxury Vinyl
    • Has basement: No
    • Attic: Pull Down Stairs,Storage
    • Number of fireplaces: 1
    Interior area
    • Total interior livable area: 1,440 sqft
    • Finished area above ground: 1,440
    • Finished area below ground: 0

    Property

    Parking
    • Total spaces: 2
    • Parking features: 2 Car Carport, Detached Garage - 1-2 Car, Driveway, Garage Faces Side, Attached Carport
    • Garage spaces: 2
    • Carport spaces: 2
    • Has uncovered spaces: Yes
    Features
    • Levels: One
    • Patio & porch: Porch
    • Fencing: Fenced
    Lot
    • Size: 0.71 Acres
    • Features: Level
    • Topography: Level
    Details
    • Parcel number: 2500700900

    Construction

    Type & style
    • Home type: SingleFamily
    • Architectural style: Ranch
    • Property subtype: Single Family Residence
    Materials
    • Brick Veneer
    • Foundation: Crawl Space
    • Roof: Composition
    Condition
    • New construction: No
    • Year built: 1979

    Utilities & green energy

    • Electric: Duke Energ
    • Gas: Piedmont
    • Sewer: Septic Tank
    • Water: Public, Spartanbur

    Community & HOA

    Community
    • Security: Smoke Detector(s)
    • Subdivision: Wellington Est
    HOA
    • Has HOA: No
    Location
    • Region: Boiling Springs

    Financial & listing details

    • Price per square foot: $181/sqft
    • Tax assessed value: $143,200
    • Annual tax amount: $84
    • Date on market: 4/24/2026
    • Cumulative days on market: 17 days

    Price history

    DateEventPrice
    7/20/2026Sold$260,000-1.9%$181/sqft
    Source: SAR as distributed by MLS GRID #336329 Report a problem
    5/12/2026Pending sale$265,000$184/sqft
    Source: SAR as distributed by MLS GRID #336329 Report a problem
    4/24/2026Listed for sale$265,000+5200%$184/sqft
    Source: Greater Greenville AOR #1589472 Report a problem
    1/9/2024Sold$5,000-96.8%$3/sqft
    Source: Public Record Report a problem
    7/27/2018Sold$155,000+3.4%$108/sqft
    Source: Public Record Report a problem
    5/22/2018Listed for sale$149,900$104/sqft
    Source: KELLER WILLIAMS REALTY-1 #252188 Report a problem

    Public tax history

    YearProperty taxesTax assessment
    2025-- --
    2024$74 --
    2023$74 --
    2022-- --
    2021-- --
    2020-- --
    2019-- --
    2018$956 $5,657 +15%
    2017$956 +13.5%$4,920
    2016$842 -0.6%$4,920
    2015$848 +1.9%$4,920
    2014$832 $4,920
    2013-- $4,920
    2012-- --
    2011-- $4,618
    2010-- $4,618
    2009-- $4,618 -0.1%
    2008-- $4,623 +15%
    2006$791 $4,020
    2005-- $4,020
    2004$788 +5.9%$4,020
    2003$744 $4,020 +16.9%
    2002-- $3,440
    2001$598 +14.9%$3,440
    2000$521 $3,440
    Find assessor info on the county website

    Neighborhood: 29316

    Nearby schools

    GreatSchools rating
    Schools provided by the listing agent
    • Elementary: 2-Hendrix Elem
    • Middle: 2-Boiling Springs
    • High: 2-Boiling Springs

    Source: SAR as distributed by MLS GRID. This data may not be complete. We recommend contacting the local school district to confirm school assignments for this home.

    Get a cash offer in 3 minutes
    Find out how much your home could sell for in as little as 3 minutes with a no-obligation cash offer.
    Estimated market value
    $259,900
    Get a cash offer in 3 minutes
    Find out how much your home could sell for in as little as 3 minutes with a no-obligation cash offer.
    Estimated market value
    $259,900