Discover this light, bright, and airy 2-bedroom, 2-bathroom condo in a prime Castle Rock location! Featuring all-new interior paint and flooring, this home is move-in ready. The open-concept layout seamlessly connects the living room, dining area, and kitchen, creating a welcoming space perfect for entertaining. The well-appointed also kitchen includes a large walk in pantry. The living room has lots of natural light, a cozy fireplace, and access to a spacious outdoor balcony with room to relax and enjoy the Colorado sunshine. Upstairs you will find 2 bedrooms and laundry room. Retreat to the primary suite, where you'll find breathtaking views of "The Rock" and Pikes Peak, dual closets, and vaulted ceilings for a touch of elegance. Located in a quiet neighborhood with easy access to walking and biking trails, this home is steps from Castle Rock's outlet mall, downtown dining, and shopping. Commuters will appreciate the proximity to I-25. The development offers exceptional amenities, including a pool, jacuzzi, clubhouse, and fitness center. With HOA dues covering water, sewer, trash, and external maintenance, enjoy a low-maintenance lifestyle in this exceptional property that includes a detached garage (5-7) and a parking space (#61). Don’t miss this incredible opportunity!
Sold for $375,000
$375,000
466 Black Feather Loop #510, Castle Rock, CO 80104
2beds
1,320sqft
Condominium
Built in 2003
-- sqft lot
$-- Zestimate®
$284/sqft
$2,259 Estimated rent
Home value
Not available
Estimated sales range
Not available
$2,259/mo
Zestimate® history
Owner options
List your home for rent
$2,259/mo
Rent Zestimate®
Find your next renter with Zillow Rental Manager. Plus, with online applications, you can quickly screen prospective tenants – for free.
$2,259/mo
Rent Zestimate®
Refinance and save
$2,574/mo
Est. payment
Refinancing to a lower rate could help reduce your monthly payments and save thousands over the life of the loan.
$2,574/mo
Est. payment
Explore your selling options
Work with a Zillow partner agent
Leverage their expertise and Zillow's premium Showcase listings to get your home seen by more buyers.
Get startedList with your own agent
Get your home in front of millions of buyers by listing it on Zillow.
Learn how to do itSell it yourself
Take full control of how buyers see your home on Zillow by listing For Sale by Owner (FSBO).
List your homeWhat's special
Cozy fireplaceVaulted ceilingsSpacious outdoor balconyDual closetsLots of natural lightOpen-concept layoutLight bright and airy
Zillow last checked:
Listing updated:
Listed by:
Stephanie Wyatt 303-590-4220 swyatt@livsothebysrealty.com,
LIV Sotheby's International Realty,
Liesja Antieri 303-917-6724,
LIV Sotheby's International Realty
Bought with:
Jenna Walton, 100053663
Keller Williams Real Estate LLC
Source: REcolorado as distributed by MLS GRID,MLS#: 7244091
Facts & features
Interior
Bedrooms & bathrooms
- Bedrooms: 2
- Bathrooms: 2
- Full bathrooms: 2
Primary bedroom
- Description: Spacious Primary Bedroom Suite With Vaulted Ceilings, Mountain Views, Bathroom Ensuite And 2 Closets (One Walk In Closet)
- Level: Upper
Bedroom
- Description: Guest Bedroom With Wood Laminate Flooring And Mountain Views
- Level: Upper
Primary bathroom
- Description: Dual Sink Vanity, Soaking Tub/Shower And 2 Closets
- Level: Upper
Bathroom
- Description: Guest Bathroom With Shower/Tub Combo And Sink Vanity. Built In Niche Shelves For Extra Storage
- Level: Upper
Dining room
- Description: Next To The Kitchen And Family Room That Allows For Easy And Convenient Entertaining
- Level: Main
Family room
- Description: Open Concept Family Room With Gas Fireplace & Gorgeous Floors. Sliding Glass Door Access To The Private Covered Balcony W/ Mountain Views And Storage Closet.
- Level: Main
Kitchen
- Description: Stainless Steel Appliances (Newer Dishwasher), Ample Counter Space, Eat At Bar With Huge Shelved Walk In Pantry/Storage Area
- Level: Main
Laundry
- Description: Conveniently Located Upstairs In The Hallway.
- Level: Upper
Heating
- Forced Air
Cooling
- Central Air
Appliances
- Included: Cooktop, Dishwasher, Disposal, Dryer, Microwave, Oven, Refrigerator, Washer
- Laundry: In Unit
Features
- Ceiling Fan(s), Five Piece Bath, High Ceilings, Laminate Counters, Pantry, Primary Suite, Vaulted Ceiling(s), Walk-In Closet(s)
- Flooring: Carpet, Laminate
- Windows: Double Pane Windows, Window Treatments
- Has basement: No
- Number of fireplaces: 1
- Fireplace features: Family Room
- Common walls with other units/homes: No One Above,2+ Common Walls
Interior area
- Total structure area: 1,320
- Total interior livable area: 1,320 sqft
- Finished area above ground: 1,320
Property
Parking
- Total spaces: 2
- Parking features: Asphalt
- Garage spaces: 1
- Details: Off Street Spaces: 1
Features
- Levels: Three Or More
- Entry location: Ground
- Patio & porch: Covered
- Exterior features: Balcony
- Has view: Yes
- View description: Mountain(s)
Details
- Parcel number: R0449915
- Special conditions: Standard
Construction
Type & style
- Home type: Condo
- Architectural style: Contemporary
- Property subtype: Condominium
- Attached to another structure: Yes
Materials
- Frame, Wood Siding
- Roof: Composition
Condition
- Year built: 2003
Utilities & green energy
- Sewer: Public Sewer
- Water: Public
- Utilities for property: Electricity Connected
Community & HOA
Community
- Security: Carbon Monoxide Detector(s), Smoke Detector(s)
- Subdivision: Blackfeather
HOA
- Has HOA: Yes
- Amenities included: Clubhouse, Fitness Center, Pool, Spa/Hot Tub
- Services included: Irrigation, Maintenance Grounds, Recycling, Sewer, Trash, Water
- HOA fee: $341 monthly
- HOA name: Black Feather Condo Assoc
- HOA phone: 303-231-1117
Location
- Region: Castle Rock
Financial & listing details
- Price per square foot: $284/sqft
- Tax assessed value: $284,371
- Annual tax amount: $1,607
- Date on market: 12/5/2024
- Listing terms: Cash,Conventional,VA Loan
- Exclusions: Seller's Personal Property And Stagging Items
- Ownership: Individual
- Electric utility on property: Yes
- Road surface type: Paved
Price history
| Date | Event | Price |
|---|---|---|
| 1/17/2025 | Sold | $375,000+7.1%$284/sqft |
Source:  REcolorado as distributed by MLS GRID #7244091 Report a problem REcolorado as distributed by MLS GRID #7244091 Report a problem | ||
| 12/11/2024 | Pending sale | $350,000$265/sqft |
Source: REcolorado as distributed by MLS GRID #7244091 Report a problem | ||
| 12/5/2024 | Listed for sale | $350,000+9.4%$265/sqft |
Source: REcolorado as distributed by MLS GRID #7244091 Report a problem | ||
| 11/11/2024 | Listing removed | $2,050$2/sqft |
Source: Zillow Rentals Report a problem | ||
| 11/11/2024 | Price change | $2,050-6.8%$2/sqft |
Source: Zillow Rentals Report a problem | ||
| 10/1/2024 | Listed for rent | $2,200$2/sqft |
Source: Zillow Rentals Report a problem | ||
| 5/24/2021 | Sold | $320,000+33.3%$242/sqft |
Source: Agent Provided Report a problem | ||
| 10/7/2016 | Sold | $240,000+50%$182/sqft |
Source: Agent Provided Report a problem | ||
| 8/21/2013 | Sold | $160,000+0%$121/sqft |
Source: Agent Provided Report a problem | ||
| 6/20/2013 | Listed for sale | $159,950$121/sqft |
Source: RE/MAX Masters, Inc. #1199899 Report a problem | ||
Public tax history
| Year | Property taxes | Tax assessment |
|---|---|---|
| 2021 | -- | $20,330 |
Find assessor info on the county website
Neighborhood: 80104
Nearby homes
- $244,3442 bd2 ba932 sqft466 Black Feather Loop APT 505, Castle Rock, CO 80104Off Market
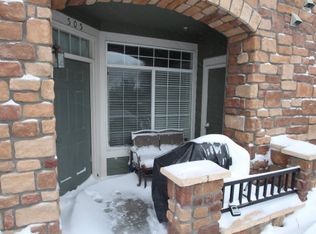
- $384,0002 bd3 ba1.3k sqft466 Black Feather Loop APT 501, Castle Rock, CO 80104Sold

- $244,3442 bd2 ba932 sqft466 Black Feather Loop APT 508, Castle Rock, CO 80104Off Market

- $256,1012 bd2 ba1k sqft466 Black Feather Loop APT 502, Castle Rock, CO 80104Off Market

- $256,1012 bd2 ba1k sqft466 Black Feather Loop APT 503, Castle Rock, CO 80104Off Market
- $244,3442 bd2 ba932 sqft466 Black Feather Loop APT 504, Castle Rock, CO 80104Off Market
- $256,1012 bd2 ba1k sqft466 Black Feather Loop APT 507, Castle Rock, CO 80104Off Market
- $292,4172 bd3 ba1.3k sqft466 Black Feather Loop APT 509, Castle Rock, CO 80104Off Market
Nearby schools
GreatSchools rating
- 8/10Castle Rock Elementary SchoolGrades: PK-6Distance: 1.3 mi
- 5/10Mesa Middle SchoolGrades: 6-8Distance: 3.8 mi
- 7/10Douglas County High SchoolGrades: 9-12Distance: 0.6 mi
Schools provided by the listing agent
- Elementary: Castle Rock
- Middle: Mesa
- High: Douglas County
- District: Douglas RE-1
Source: REcolorado as distributed by MLS GRID. This data may not be complete. We recommend contacting the local school district to confirm school assignments for this home.


Get pre-qualified for a loan
At Zillow Home Loans, we can pre-qualify you in as little as 5 minutes with no impact to your credit score.An equal housing lender. NMLS #10287.
- Colorado
- Douglas County
- Castle Rock
- 80104
- 466 Black Feather Loop Unit 510
Nearby cities
Nearby neighborhoods
Nearby zip codes
Other Castle Rock Topics
