This spacious penthouse-level Townhome-style unit offers BRAND NEW CARPETING throughout and Luxury Vinyl Plank flooring in the kitchen and baths. A BRAND NEW TOTAL HVAC SYSTEM is scheduled to be installed. This is one of the few units that has BOTH a GARAGE and a DEDICATED PARKING SPACE. One of the LOWEST TAX districts in Castle Rock--NO METRO DISTRICT! The family room features a cozy gas fireplace and leads out to a large covered balcony patio. The big u-shaped kitchen gives tons of cabinetry and counter space and has a very large walk-in pantry for ample storage. All the stainless steel appliances are included. The primary bath includes double sinks and double closets! The convenient upper-level laundry room includes the washer and dryer with room for storage. The amenities include a pool, clubhouse and easy walk to the 33-acre Metzler Ranch Community Park that features playgrounds, bike paths, multi-use courts, batting cages, skate park, restrooms, and 4 synthetic-turf fields. Easy 1.5 mile walk to Downtown Castle Rock!
Sold for $371,000
$371,000
466 Black Feather Loop #517, Castle Rock, CO 80104
2beds
1,321sqft
Condominium
Built in 2003
-- sqft lot
$-- Zestimate®
$281/sqft
$2,219 Estimated rent
Home value
Not available
Estimated sales range
Not available
$2,219/mo
Zestimate® history
Owner options
List your home for rent
$2,219/mo
Rent Zestimate®
Find your next renter with Zillow Rental Manager. Plus, with online applications, you can quickly screen prospective tenants – for free.
$2,219/mo
Rent Zestimate®
Refinance and save
$2,537/mo
Est. payment
Refinancing to a lower rate could help reduce your monthly payments and save thousands over the life of the loan.
$2,537/mo
Est. payment
Explore your selling options
Work with a Zillow partner agent
Leverage their expertise and Zillow's premium Showcase listings to get your home seen by more buyers.
Get startedList with your own agent
Get your home in front of millions of buyers by listing it on Zillow.
Learn how to do itSell it yourself
Take full control of how buyers see your home on Zillow by listing For Sale by Owner (FSBO).
List your homeWhat's special
Cozy gas fireplaceSpacious penthouse-level townhome-style unitBatting cagesCastle rock--no metro districtLuxury vinyl plank flooringBrand new carpeting throughoutDouble closets
Zillow last checked:
Listing updated:
Listed by:
Diane Ortiz 303-587-0312 Diane@HomesByShift.com,
Shift Real Estate LLC
Bought with:
Janet Willcox, 40022170
Coldwell Banker Realty 24
Source: REcolorado as distributed by MLS GRID,MLS#: 5019143
Facts & features
Interior
Bedrooms & bathrooms
- Bedrooms: 2
- Bathrooms: 2
- Full bathrooms: 2
Primary bedroom
- Description: Large Primary Bedroom With En-Suite Bath
- Level: Upper
Bedroom
- Description: Large Secondary Bedroom
- Level: Upper
Primary bathroom
- Description: 4-Piece Primary Bath W/ 2 Sinks & 2 Closets
- Level: Upper
Bathroom
- Description: Secondary Full Bath
- Level: Upper
Dining room
- Description: Ample Space For A Dining Table
- Level: Main
Family room
- Description: Large Great Room With Fireplace
- Level: Main
Kitchen
- Description: Includes Very Large Pantry & All Ss Appliances
- Level: Main
Laundry
- Description: Laundry Room With Washer/Dryer And Storage
- Level: Upper
Heating
- Forced Air
Cooling
- Central Air
Appliances
- Included: Dishwasher, Disposal, Dryer, Microwave, Range, Refrigerator, Washer
- Laundry: In Unit
Features
- Ceiling Fan(s), Entrance Foyer, High Speed Internet, Open Floorplan, Pantry
- Flooring: Carpet, Vinyl
- Windows: Window Coverings
- Has basement: No
- Number of fireplaces: 1
- Fireplace features: Family Room, Gas
- Common walls with other units/homes: No One Above
Interior area
- Total structure area: 1,321
- Total interior livable area: 1,321 sqft
- Finished area above ground: 1,321
Property
Parking
- Total spaces: 2
- Parking features: Garage
- Garage spaces: 1
- Details: Reserved Spaces: 1
Features
- Levels: Two
- Stories: 2
- Entry location: Ground
- Patio & porch: Covered
- Exterior features: Balcony
Details
- Parcel number: R0449922
- Special conditions: Standard
Construction
Type & style
- Home type: Condo
- Architectural style: Mountain Contemporary
- Property subtype: Condominium
- Attached to another structure: Yes
Materials
- Frame, Rock
- Roof: Composition
Condition
- Year built: 2003
Utilities & green energy
- Sewer: Public Sewer
- Water: Public
- Utilities for property: Electricity Connected, Internet Access (Wired), Natural Gas Connected
Community & HOA
Community
- Security: Video Doorbell
- Subdivision: Blackfeather
HOA
- Has HOA: Yes
- Amenities included: Clubhouse, Fitness Center, Playground, Pool
- Services included: Maintenance Grounds, Maintenance Structure, Recycling, Road Maintenance, Sewer, Snow Removal, Trash, Water
- HOA fee: $328 monthly
- HOA name: Blackfeather Condos
- HOA phone: 303-221-1117
Location
- Region: Castle Rock
Financial & listing details
- Price per square foot: $281/sqft
- Tax assessed value: $284,459
- Annual tax amount: $1,317
- Date on market: 10/27/2023
- Listing terms: Cash,Conventional,FHA,VA Loan
- Exclusions: Seller's Personal Property
- Ownership: Individual
- Electric utility on property: Yes
- Road surface type: Paved
Price history
| Date | Event | Price |
|---|---|---|
| 1/8/2024 | Sold | $371,000-1.1%$281/sqft |
Source:  REcolorado as distributed by MLS GRID #5019143 Report a problem REcolorado as distributed by MLS GRID #5019143 Report a problem | ||
| 12/8/2023 | Pending sale | $375,000$284/sqft |
Source: REcolorado as distributed by MLS GRID #5019143 Report a problem | ||
| 12/1/2023 | Listed for sale | $375,000$284/sqft |
Source: REcolorado as distributed by MLS GRID #5019143 Report a problem | ||
| 11/19/2023 | Pending sale | $375,000$284/sqft |
Source: REcolorado as distributed by MLS GRID #5019143 Report a problem | ||
| 11/11/2023 | Price change | $375,000-2.6%$284/sqft |
Source: REcolorado as distributed by MLS GRID #5019143 Report a problem | ||
| 10/27/2023 | Listed for sale | $385,000+57.1%$291/sqft |
Source: REcolorado as distributed by MLS GRID #5019143 Report a problem | ||
| 6/13/2017 | Sold | $245,000$185/sqft |
Source: Agent Provided Report a problem | ||
| 5/5/2017 | Listed for sale | $245,000+2.1%$185/sqft |
Source: RE/MAX Alliance 3000, LLC #6018621 Report a problem | ||
| 10/7/2016 | Sold | $240,000+26.3%$182/sqft |
Source: Agent Provided Report a problem | ||
| 10/1/2015 | Sold | $190,000$144/sqft |
Source: Agent Provided Report a problem | ||
| 9/6/2015 | Pending sale | $190,000$144/sqft |
Source: Kentwood Real Estate #2039357 Report a problem | ||
| 9/2/2015 | Listed for sale | $190,000$144/sqft |
Source: Kentwood Real Estate #2039357 Report a problem | ||
| 8/9/2015 | Pending sale | $190,000$144/sqft |
Source: Kentwood Real Estate #2039357 Report a problem | ||
| 8/7/2015 | Listed for sale | $190,000+5.6%$144/sqft |
Source: Kentwood Real Estate #2039357 Report a problem | ||
| 1/6/2015 | Sold | $179,950$136/sqft |
Source: Agent Provided Report a problem | ||
| 11/30/2014 | Pending sale | $179,950$136/sqft |
Source: RE/MAX UNLIMITED #9753104 Report a problem | ||
| 11/28/2014 | Listed for sale | $179,950$136/sqft |
Source: RE/MAX Unlimited, Inc. #9753104 Report a problem | ||
Public tax history
| Year | Property taxes | Tax assessment |
|---|---|---|
| 2021 | -- | $20,340 |
Find assessor info on the county website
Neighborhood: 80104
Nearby homes
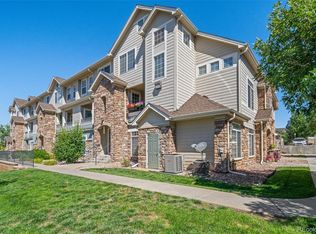
- $388,0002 bd3 ba1.3k sqft466 Black Feather Loop BUILDING 5-509, Castle Rock, CO 80104Sold
- $385,0002 bd2 ba1.3k sqft466 Black Feather Loop BUILDING 466-516, Castle Rock, CO 80104Sold

- $244,3442 bd2 ba932 sqft466 Black Feather Loop APT 505, Castle Rock, CO 80104Off Market
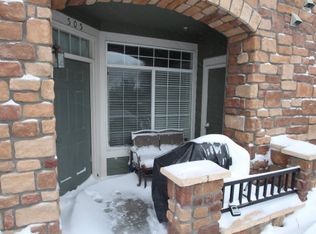
- $384,0002 bd3 ba1.3k sqft466 Black Feather Loop APT 501, Castle Rock, CO 80104Sold

- $244,3442 bd2 ba932 sqft466 Black Feather Loop APT 508, Castle Rock, CO 80104Off Market
- $256,1012 bd2 ba1k sqft466 Black Feather Loop APT 502, Castle Rock, CO 80104Off Market
- $256,1012 bd2 ba1k sqft466 Black Feather Loop APT 503, Castle Rock, CO 80104Off Market
- $244,3442 bd2 ba932 sqft466 Black Feather Loop APT 504, Castle Rock, CO 80104Off Market
Nearby schools
GreatSchools rating
- 8/10Castle Rock Elementary SchoolGrades: PK-6Distance: 1.2 mi
- 5/10Mesa Middle SchoolGrades: 6-8Distance: 3.7 mi
- 7/10Douglas County High SchoolGrades: 9-12Distance: 0.6 mi
Schools provided by the listing agent
- Elementary: Castle Rock
- Middle: Mesa
- High: Douglas County
- District: Douglas RE-1
Source: REcolorado as distributed by MLS GRID. This data may not be complete. We recommend contacting the local school district to confirm school assignments for this home.


Get pre-qualified for a loan
At Zillow Home Loans, we can pre-qualify you in as little as 5 minutes with no impact to your credit score.An equal housing lender. NMLS #10287.
- Colorado
- Douglas County
- Castle Rock
- 80104
- 466 Black Feather Loop Unit 517
Nearby cities
Nearby neighborhoods
Nearby zip codes
Other Castle Rock Topics
