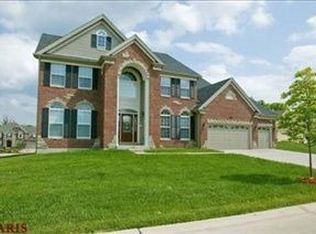
Nestled on a premium wooded lot in the prestigious Enclaves at Cherry Hills and served by highly acclaimed Rockwood Schools, this exceptional 5-bedroom, 4.5-bath residence offers over 6,263 square feet of impeccably finished living space designed for both elegant entertaining and everyday luxury. A striking brick and stone exterior, manicured landscaping and grand entry set the tone for the extraordinary spaces found throughout.
Rich hardwood flooring, extensive millwork, soaring ceilings and custom finishes create a timeless backdrop. The thoughtfully designed floor plan features a private main-floor office with French doors, formal dining room with butler's pantry, and an impressive great room anchored by custom built-ins and a stunning stone fireplace. The gourmet kitchen is a true showpiece, offering abundant custom cabinetry, granite countertops, oversized center island, stainless steel appliances, double ovens, walk-in pantry and an adjoining hearth room with vaulted ceilings and a cozy fireplace.
The luxurious main-floor primary suite serves as a private retreat, complete with an expansive walk-in closet and spa-inspired bath featuring dual vanities, soaking tub and oversized custom walk-in shower.
Upstairs, three generously sized bedrooms, all with walk-in closets, include a private ensuite retreat and two additional bedrooms connected by a Jack-and-Jill bath, thoughtfully designed to accommodate family and guests with ease.
The professionally finished lower level elevates entertaining to another level with a custom wet bar, spacious recreation area, fireplace, dedicated theater room, fitness room, fifth bedroom and full bath.
Step outside to enjoy the expansive deck overlooking the beautifully landscaped backyard and mature wooded backdrop, creating a rare sense of privacy and serenity. Residents enjoy access to the subdivision pool and clubhouse while remaining moments from shopping, dining, parks and everything that Wildwood has to offer!
From its impeccable condition and timeless finishes to its extraordinary living and entertaining spaces, this exceptional residence presents like a luxury showcase home!
Closed
Zillow last checked:
Listing updated:
Bought with:
Thomas E King, 2004014673
Worth Clark Realty
Source: MARIS,MLS#: 26040233 Originating MLS: St. Louis Association of REALTORS
Originating MLS: St. Louis Association of REALTORSPrice history
| Date | Event | Price |
|---|---|---|
| 7/31/2026 | Sold | -- |
Source:  MARIS #26040233 Report a problem MARIS #26040233 Report a problem | ||
| 7/1/2026 | Pending sale | $950,000$152/sqft |
Source: MARIS #26040233 Report a problem | ||
| 6/26/2026 | Listed for sale | $950,000+22.6%$152/sqft |
Source: MARIS #26040233 Report a problem | ||
| 6/9/2022 | Sold | -- |
Source: MARIS #22018498 Report a problem | ||
| 4/6/2022 | Pending sale | $775,000$124/sqft |
Source: MARIS #22018498 Report a problem | ||
| 4/4/2022 | Contingent | $775,000$124/sqft |
Source: MARIS #22018498 Report a problem | ||
| 3/30/2022 | Listed for sale | $775,000+3.6%$124/sqft |
Source: MARIS #22018498 Report a problem | ||
| 8/5/2020 | Sold | -- |
Source: Public Record Report a problem | ||
| 4/5/2020 | Pending sale | $747,900$119/sqft |
Source: Keller Williams Realty STL #20006557 Report a problem | ||
| 2/8/2020 | Listed for sale | $747,900-0.3%$119/sqft |
Source: Keller Williams Realty STL #20006557 Report a problem | ||
| 10/1/2019 | Listing removed | $749,900$120/sqft |
Source: Keller Williams Realty St. Louis #19024807 Report a problem | ||
| 8/13/2019 | Price change | $749,900-3.2%$120/sqft |
Source: Keller Williams Realty St. Louis #19024807 Report a problem | ||
| 6/8/2019 | Price change | $775,000-3%$124/sqft |
Source: Keller Williams Realty St. Louis #19024807 Report a problem | ||
| 4/22/2019 | Listed for sale | $798,900+6.5%$128/sqft |
Source: Keller Williams Realty STL #19024807 Report a problem | ||
| 12/29/2010 | Listing removed | $749,900$120/sqft |
Source: Prudential Alliance, REALTORS #10049529 Report a problem | ||
| 3/4/2010 | Listed for sale | $749,900-6.3%$120/sqft |
Source: Prudential Alliance Realtors #10011944 Report a problem | ||
| 11/20/2009 | Listing removed | $799,900$128/sqft |
Source: Prudential Alliance Realtors #90025450 Report a problem | ||
| 8/6/2009 | Price change | $799,900-3%$128/sqft |
Source: Prudential Alliance Realtors #90025450 Report a problem | ||
| 5/20/2009 | Listed for sale | $825,000$132/sqft |
Source: Prudential Alliance Realtors #90025450 Report a problem | ||
| 7/12/2006 | Sold | -- |
Source: Public Record Report a problem | ||
Nearby homes

Get a cash offer in 3 minutes
Find out how much your home could sell for in as little as 3 minutes with a no-obligation cash offer.
Estimated market value
$953,100
