Skip main navigation
Off market
  • $544,500

    466 Blues Creek Dr, Ostrander, OH 43061

    4beds
    2,862sqft
    SingleFamily
    Built in 2022
    0.29 Acres Lot
    $544,500 Zestimate®
    $190/sqft
    $3,428 Estimated rent

    Home value

    $544,500

    $517,000 - $572,000

    $3,428/mo

    Zestimate® history
    Loading
    Loading...

    Owner options

    List your home for rent

    $3,428/mo

    Rent Zestimate®

    Find your next renter with Zillow Rental Manager. Plus, with online applications, you can quickly screen prospective tenants – for free.

    Learn more

    $3,428/mo

    Rent Zestimate®

    Refinance and save

    $3,720/mo

    Est. payment

    Refinancing to a lower rate could help reduce your monthly payments and save thousands over the life of the loan.

    See today's rates

    $3,720/mo

    Est. payment

    Explore your selling options

    Work with a Zillow partner agent

    Leverage their expertise and Zillow's premium Showcase listings to get your home seen by more buyers.

    Get started

    List with your own agent

    Get your home in front of millions of buyers by listing it on Zillow.

    Learn how to do it

    Sell it yourself

    Take full control of how buyers see your home on Zillow by listing For Sale by Owner (FSBO).

    List your home

    What's special

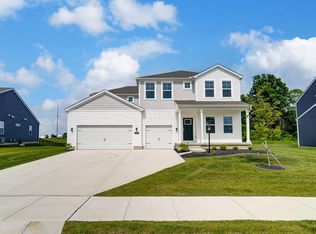
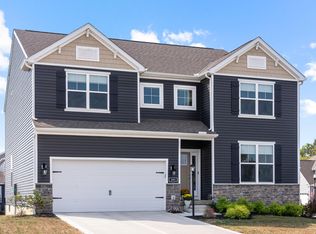
    Open and Contemporary the Campton boasts a kitchen to die for. Filled with cabinets and counter space this area leaves nothing to desire and spills over into a spacious Great Room filled with natural light. The private back hall offers a mudroom area large enough to accommodate the entire family as well as a powder room for first floor convenience. At the entry way you will find a flex space large enough to be utilized as a formal dining room or den. The center staircase allows for an open entry way. Upstairs you will find 3 generous bedrooms in addition to bedroom 1 plus a loft. Bedroom 1 includes an option for a deluxe soaking tub or an extended shower. The loft area provides the perfect getaway or space for the kids to play. The Campton features a standard 3-car garage.All D.R. Horton Homes include our America's Smart HomeSM Technology which allows you to monitor and control your home from your couch or from 500 miles away and connect to your home with your smartphone, tablet or computer. Home life can be hands-free. It's never been easier to settle into a new routine. Set the scene with your voice, from your phone, through the Qolsys panel - or schedule it and forget it. Your home will always be there for you. Our priority is to make sure you have the right smart home system to grow with you. Our homes speak to Bluetooth, Wi-Fi, Z-Wave and cellular devices so you can sync with almost any smart device.

    This property is not currently displayed as for sale or rent on Zillow. This may be different from what's on other websites or public sources.

    Facts & features

    Interior

    Bedrooms & bathrooms
    • Bedrooms: 4
    • Bathrooms: 3
    • Full bathrooms: 2
    • 1/2 bathrooms: 1
    Heating
    • Baseboard
    Cooling
    • Central
    Interior area
    • Total interior livable area: 2,862 sqft

    Property

    Parking
    • Total spaces: 3
    • Parking features: Garage - Attached
    Features
    • Exterior features: Other, Stone
    Lot
    • Size: 0.29 Acres
    Details
    • Parcel number: 40010014017000

    Construction

    Type & style
    • Home type: SingleFamily
    • Architectural style: Conventional
    Materials
    • masonry
    Condition
    • Year built: 2022

    Community & HOA

    Location
    • Region: Ostrander

    Financial & listing details

    • Price per square foot: $190/sqft
    • Tax assessed value: $486,800
    • Annual tax amount: $6,703

    Price history

    DateEventPrice
    6/6/2023Sold$533,000-0.4%$186/sqft
    Source: WRIST #1027061 Report a problem
    5/4/2023Contingent$534,950$187/sqft
    Source: Columbus and Central Ohio Regional MLS #223012008 Report a problem
    4/29/2023Listed for sale$534,950+2.5%$187/sqft
    Source: Columbus and Central Ohio Regional MLS #223012008 Report a problem
    12/29/2022Sold$521,990-5.1%$182/sqft
    Source: Columbus and Central Ohio Regional MLS #223000222 Report a problem
    11/12/2022Pending sale$549,900$192/sqft
    Source: DR Horton Report a problem
    11/11/2022Listed for sale$549,900$192/sqft
    Source: DR Horton Report a problem
    11/11/2022Pending sale$549,900$192/sqft
    Source: DR Horton Report a problem
    11/9/2022Price change$549,900+3.8%$192/sqft
    Source: DR Horton Report a problem
    9/27/2022Price change$529,900-3.7%$185/sqft
    Source: DR Horton Report a problem
    8/31/2022Price change$550,302+3.5%$192/sqft
    Source: DR Horton Report a problem
    7/28/2022Listed for sale$531,900$186/sqft
    Source: DR Horton Report a problem

    Public tax history

    YearProperty taxesTax assessment
    2025$6,703 +0.6%$170,380
    2024$6,660 -2%$170,380
    2023$6,794 $170,380
    2022-- --
    Find assessor info on the county website

    Neighborhood: 43061

    Nearby schools

    GreatSchools rating
    Schools provided by the listing agent
    • Elementary: Buckeye Valley West Elementary School
    • Middle: Buckeye Valley Middle School
    • High: Buckeye Valley High School
    • District: Buckeye Valley Local Schools

    Source: The MLS. This data may not be complete. We recommend contacting the local school district to confirm school assignments for this home.

    Get a cash offer in 3 minutes
    Find out how much your home could sell for in as little as 3 minutes with a no-obligation cash offer.
    Estimated market value
    $544,500
    Get a cash offer in 3 minutes
    Find out how much your home could sell for in as little as 3 minutes with a no-obligation cash offer.
    Estimated market value
    $544,500