Spring has Sprung @ 466 Buck Run! Perfectly perched just above pristine Table Rock Lake, boasting both winter lake views & peaceful wooded setting rests this 'cute as a bees knees' Table Rock 2nd tier lakeside retreat. Get ready for countless evenings enjoying crisp, fresh lake breezes, breathtaking sunsets, & the soul comforting sounds of nature...a true paradise. If it couldn't get any better, you are only a few steps from the water & even an offering of coveted 10x24 boat slip (65k) w/swim platform. BOAT SLIP PURCHASE OPTIONAL. Head back to your hacienda after a fun filled day on the lake to one exceptionally maintained & super efficient berm home featuring an open concept floor plan w/ (personal favorite) wall to wall glass windows in living w/ stunning French doors opening up to your own year round Florida room, flooding in loads of natural light & complete w/cozy pellet stove sure to be the gathering place for those crisp evenings this fall/winter. Step outside to covered patio space & expansive exposed deck to soak in the sunshine & watch a deer or two stroll through. Back inside enjoy newer stainless & white appliances (all stay) in clean as a whistle home chef's kitchen opening up to family room w/dual entertaining/living spaces (also used for additional sleeping space) and cozy owner's quarters & glistening fulll bath. Outside enjoy low to no maintenance, thoughtfully designed & terraced landscaping so you have more time on the water & less time pulling pesky weeds. Further home features include newer roof & gutter guards (2021) & new flooring. Have guests coming? Freshly paved, oversized asphalt drive offers all the parking you need for guests/lake toys etc. And the location! Only a short drive to world class dining, shows, golf, amusement parks & nightlife in Branson by land & by water between the best of both worlds, Branson & Kimbelring City w/trophy fishing, watersports, marinas, multiple floating restaurants & live music nights in the summer.
Closed
Price Unknown
466 Buck Run Drive, Branson West, MO 65737
1beds
1,237sqft
Single Family Residence, Cabin
Built in 1989
0.36 Acres Lot
$257,000 Zestimate®
$--/sqft
$845 Estimated rent
Home value
$257,000
Estimated sales range
Not available
$845/mo
Zestimate® history
Owner options
List your home for rent
$845/mo
Rent Zestimate®
Find your next renter with Zillow Rental Manager. Plus, with online applications, you can quickly screen prospective tenants – for free.
$845/mo
Rent Zestimate®
Refinance and save
$50/mo
Est. payment
Refinancing to a lower rate could help reduce your monthly payments and save thousands over the life of the loan.
$50/mo
Est. payment
Explore your selling options
Work with a Zillow partner agent
Leverage their expertise and Zillow's premium Showcase listings to get your home seen by more buyers.
Get startedList with your own agent
Get your home in front of millions of buyers by listing it on Zillow.
Learn how to do itSell it yourself
Take full control of how buyers see your home on Zillow by listing For Sale by Owner (FSBO).
List your homeWhat's special
Winter lake viewsYear round florida roomOpen concept floor planPeaceful wooded settingCovered patio spaceExpansive exposed deckFrench doors
Zillow last checked:
Listing updated:
Listed by:
Ann Ferguson 417-830-0175,
Keller Williams Tri-Lakes
Bought with:
Thomas Thompson, 2024016155
Keller Williams Tri-Lakes
Source: SOMOMLS as distributed by MLS GRID,MLS#: 60288725
Facts & features
Interior
Bedrooms & bathrooms
- Bedrooms: 1
- Bathrooms: 1
- Full bathrooms: 1
Rooms
- Room types: Master Bedroom, Sun Room, Family Room
Bedroom 1
- Area: 240
- Dimensions: 16 x 15
Bathroom full
- Area: 83.46
- Dimensions: 13 x 6.42
Kitchen
- Area: 162
- Dimensions: 9 x 18
Living room
- Area: 435.54
- Dimensions: 29.75 x 14.64
Sun room
- Area: 386.82
- Dimensions: 21 x 18.42
Heating
- Pellet Stove, Mini-Splits, Central, Other, Electric, Other - See Remarks
Cooling
- Central Air, Window Unit(s)
Appliances
- Included: Dishwasher, Free-Standing Electric Oven, Dryer, Washer, Microwave, Refrigerator, Electric Water Heater
- Laundry: W/D Hookup
Features
- Laminate Counters
- Flooring: Carpet, Vinyl, Tile
- Has basement: No
- Attic: Pull Down Stairs
- Has fireplace: Yes
- Fireplace features: Pellet Stove
Interior area
- Total structure area: 1,237
- Total interior livable area: 1,237 sqft
- Finished area above ground: 1,237
- Finished area below ground: 0
Property
Parking
- Parking features: Driveway, Paved, Oversized
- Has uncovered spaces: Yes
Features
- Levels: One
- Stories: 1
- Patio & porch: Patio, Covered, Deck
- Exterior features: Rain Gutters
- Has view: Yes
- View description: Lake, Water
- Has water view: Yes
- Water view: Lake,Water
Lot
- Size: 0.36 Acres
- Features: Landscaped, Wooded/Cleared Combo, Level, Cleared, Secluded
Details
- Parcel number: 139.030000000010.000
Construction
Type & style
- Home type: SingleFamily
- Architectural style: Berm,Cabin
- Property subtype: Single Family Residence, Cabin
Materials
- Wood Siding
- Foundation: Brick/Mortar, Poured Concrete
- Roof: Composition
Condition
- Year built: 1989
Utilities & green energy
- Sewer: Septic Tank
- Water: Shared Well
Community & HOA
Community
- Subdivision: Blue Bird
HOA
- Services included: Trash, Water
- HOA fee: $50 monthly
Location
- Region: Branson West
Financial & listing details
- Tax assessed value: $43,600
- Annual tax amount: $405
- Date on market: 3/9/2025
- Listing terms: Cash,VA Loan,USDA/RD,FHA,Conventional
- Road surface type: Asphalt
Price history
| Date | Event | Price |
|---|---|---|
| 7/24/2025 | Sold | -- |
Source:  SOMOMLS as distributed by MLS GRID #60288725 Report a problem SOMOMLS as distributed by MLS GRID #60288725 Report a problem | ||
| 6/14/2025 | Pending sale | $279,900$226/sqft |
Source: SOMOMLS as distributed by MLS GRID #60288725 Report a problem | ||
| 4/10/2025 | Price change | $279,900-3.4%$226/sqft |
Source: SOMOMLS as distributed by MLS GRID #60288725 Report a problem | ||
| 3/9/2025 | Listed for sale | $289,900$234/sqft |
Source: SOMOMLS as distributed by MLS GRID #60288725 Report a problem | ||
Public tax history
| Year | Property taxes | Tax assessment |
|---|---|---|
| 2025 | $406 0% | $8,280 |
| 2024 | $406 +0.1% | $8,280 |
| 2023 | $405 +0.6% | $8,280 |
| 2022 | $403 | $8,280 |
| 2021 | -- | $8,280 |
| 2020 | -- | $8,280 |
| 2019 | -- | $8,280 |
| 2018 | -- | $8,280 -1% |
| 2017 | $357 +1.5% | $8,360 |
| 2016 | $351 | $8,360 |
| 2015 | $351 +1.6% | $8,360 |
| 2014 | $346 -0.2% | $8,360 |
| 2012 | $346 +6.5% | $8,360 |
| 2011 | $325 +0% | $8,360 +6.5% |
| 2010 | $325 | $7,850 |
Find assessor info on the county website
Neighborhood: 65737
Nearby homes
- $--2 bd1 ba1.1k sqft24 Hidden Edge Ter, Branson West, MO 65737Sold
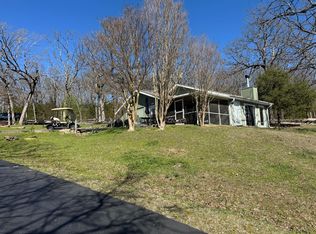
- $61,6002 bd1 ba1.1k sqft94 Hidden Edge Ter, Branson West, MO 65737Off Market
- $253,6002 bd1 ba1.3k sqft500 Buck Run Dr, Branson West, MO 65737Off Market
- $305,0002 bd2 ba1.3k sqft93 Hidden Edge Ter, Branson West, MO 65737Off Market
- $228,7002 bd1 ba1.1k sqft536 Buck Run Dr, Branson West, MO 65737Off Market
- $255,3001 bd-- ba1k sqft154 Hidden Edge Ter, Branson West, MO 65737Off Market
- $280,0002 bd2 ba850 sqft184 Hidden Edge Ter, Branson West, MO 65737For Sale
- $19,300-- bd-- ba1k sqft82 Morgan Trl, Branson West, MO 65737Off Market
Nearby schools
GreatSchools rating
- NAReeds Spring Primary SchoolGrades: PK-1Distance: 9.9 mi
- 3/10Reeds Spring Middle SchoolGrades: 7-8Distance: 9.6 mi
- 5/10Reeds Spring High SchoolGrades: 9-12Distance: 9.4 mi
Schools provided by the listing agent
- Elementary: Reeds Spring
- Middle: Reeds Spring
- High: Reeds Spring
Source: SOMOMLS as distributed by MLS GRID. This data may not be complete. We recommend contacting the local school district to confirm school assignments for this home.
Sell for more on Zillow
Get a Zillow Showcase℠ listing at no additional cost and you could sell for .
$257,000
2% more
+$5,140
With Zillow Showcase(estimated)
$262,140
- Missouri
- Stone County
- Branson West
- 65737
- 466 Buck Run Drive
Nearby cities
Nearby zip codes
Other Branson West Topics
