ACTIVE FRIDAY / OPEN HOUSE SUNDAY 9/20: Welcome to this beautifully updated 4-bedroom, 3-bathroom split-foyer home nestled on a quiet cul-de-sac in the desirable Chapparal Park neighborhood! Boasting ~2,558 square feet of total living space, this home offers a WHOLE-HOUSE STANDBY GENERATOR for peace of mind, abundant natural light, and classic hardwood floors throughout the main level.
The main floor features an open living room with fireplace with high ceilings and a formal dining area, alongside a bright eat-in kitchen with stainless steel appliances and a sliding glass door that opens directly to the back deck. The spacious primary bedroom suite includes an updated private full bath, and customized walk-in closet. Two additional bedrooms and a second full hall bathroom finish the first spacious level.
The finished lower level expands your living options with a large family room centered around a cozy fireplace and custom bookcase, a forth bedroom (ideal for a private home office), a third full bathroom, and a massive bonus room perfect for a home gym, playroom, or hobby area. You'll also find a dedicated workshop area, laundry, and plenty of extra storage.
Step outside to enjoy the quietness a cul-de-sac offers—with expansive lawn space, mature landscaping, TWO STURDY STORAGE SHEDS, and a covered courtyard area. Complete with a 2-car oversized attached garage, with lots of back and overhead storage and under ground irrigation system to keep your lawn green.
Located in the top-rated Parkway C-2 School District (Sorrento Springs Elem., Southwest Middle, Parkway South High) with quick access to Manchester Park and shopping!
Pending
Listed by: Keller Williams Realty St. Louis • Katherine Poppen • 314-520-5469
$368,000
466 Caballero Ct, Ballwin, MO 63021
4beds
2,558sqft
Single Family Residence
Built in 1972
0.29 Acres Lot
$-- Zestimate®
$144/sqft
$-- HOA
What's special
Covered courtyard areaDedicated workshop areaQuietness a cul-de-sac offersSpacious primary bedroom suiteTwo sturdy storage shedsCustomized walk-in closetFormal dining area
- 19 days
- 410
- 15
Zillow last checked:
Listing updated:
Listed by:
Katherine Poppen 314-520-5469,
Keller Williams Realty St. Louis
Source: MARIS,MLS#: 26059247 Originating MLS: St. Louis Association of REALTORS
Originating MLS: St. Louis Association of REALTORSFacts & features
Interior
Bedrooms & bathrooms
- Bedrooms: 4
- Bathrooms: 3
- Full bathrooms: 3
- Main level bathrooms: 2
- Main level bedrooms: 3
Primary bedroom
- Features: Floor Covering: Wood
- Level: First
Bedroom 2
- Features: Floor Covering: Wood
- Level: First
Bedroom 3
- Features: Floor Covering: Wood
- Level: First
Bedroom 4
- Description: Optional Home Office
- Features: Floor Covering: Carpeting
- Level: Basement
Primary bathroom
- Features: Floor Covering: Ceramic Tile
- Level: First
Bathroom
- Features: Floor Covering: Ceramic Tile
- Level: First
Bathroom 3
- Features: Floor Covering: Ceramic Tile
- Level: Basement
Bonus room
- Description: Large Bonus, Exercise, Playroom or Hobby Room
- Features: Floor Covering: Carpeting
- Level: Basement
Dining room
- Features: Floor Covering: Wood
- Level: First
Family room
- Description: With Fireplace and Bookcase
- Features: Floor Covering: Carpeting
- Level: Basement
Kitchen
- Description: Eat-in Kitchen, Sliding Door Walk-Out to Deck
- Features: Floor Covering: Ceramic Tile
- Level: First
Laundry
- Features: Floor Covering: Concrete
- Level: Basement
Living room
- Description: Vaulted Ceiling, Fireplace
- Features: Floor Covering: Wood
- Level: First
Utility room
- Features: Floor Covering: Concrete
- Level: Basement
Workshop
- Features: Floor Covering: Concrete
- Level: Basement
Heating
- Forced Air, Natural Gas
Cooling
- Central Air, Electric
Appliances
- Included: Stainless Steel Appliance(s)
Features
- Bookcases, Eat-in Kitchen, High Ceilings, High Speed Internet, Separate Dining, Shower, Solid Surface Countertop(s), Storage, Tub, Vaulted Ceiling(s), Walk-In Closet(s), Workshop/Hobby Area
- Doors: Sliding Doors
- Windows: Insulated Windows
- Basement: Concrete,Partially Finished,Full
- Number of fireplaces: 2
- Fireplace features: Basement, Family Room, Living Room, Masonry
Interior area
- Total structure area: 2,558
- Total interior livable area: 2,558 sqft
- Finished area above ground: 1,456
- Finished area below ground: 1,092
Property
Parking
- Total spaces: 2
- Parking features: Additional Parking, Concrete, Detached, Driveway, Garage, Garage Door Opener, Garage Faces Front, Oversized
- Garage spaces: 2
- Has uncovered spaces: Yes
Features
- Levels: Multi/Split
- Patio & porch: Deck
- Exterior features: Balcony, Covered Courtyard, Lighting, Storage
Lot
- Size: 0.29 Acres
- Dimensions: 46 x 174 x 110
- Features: Back Yard, Cul-De-Sac, Few Trees, Front Yard, Landscaped, Pie Shaped Lot
Details
- Additional structures: Shed(s), Storage, Utility Building
- Parcel number: 23R330934
- Special conditions: Standard
Construction
Type & style
- Home type: SingleFamily
- Architectural style: Split Foyer
- Property subtype: Single Family Residence
Materials
- Brick Veneer, Vinyl Siding
- Roof: Architectural Shingle
Condition
- Updated/Remodeled
- New construction: No
- Year built: 1972
Utilities & green energy
- Electric: 220 Volts, Ameren
- Sewer: Public Sewer
- Water: Public
- Utilities for property: Cable Available, Electricity Available, Electricity Connected, Natural Gas Available, Natural Gas Connected, Sewer Available, Sewer Connected, Water Available, Water Connected
Community & HOA
Community
- Subdivision: Chapparal Park 1
HOA
- Has HOA: No
Location
- Region: Ballwin
Financial & listing details
- Price per square foot: $144/sqft
- Tax assessed value: $338,500
- Annual tax amount: $4,171
- Date on market: 9/18/2026
- Listing terms: Cash,Conventional,FHA,VA Loan
- Electric utility on property: Yes
- Road surface type: Concrete
Estimated market value
Not available
Estimated sales range
Not available
Not available
Price history
| Date | Event | Price |
|---|---|---|
| 9/18/2026 | Pending sale | $368,000$144/sqft |
Source:  MARIS #26059247 Report a problem MARIS #26059247 Report a problem | ||
| 9/18/2026 | Listed for sale | $368,000$144/sqft |
Source: MARIS #26059247 Report a problem | ||
Public tax history
| Year | Property taxes | Tax assessment |
|---|---|---|
| 2025 | $4,171 +11.9% | $64,310 +18.3% |
| 2024 | $3,728 -0.9% | $54,370 |
| 2023 | $3,760 +6.8% | $54,370 +16.2% |
| 2022 | $3,522 +0.6% | $46,780 |
| 2021 | $3,502 -6.5% | $46,780 -2.5% |
| 2020 | $3,746 +7% | $47,960 |
| 2019 | $3,502 | $47,960 +13.4% |
| 2018 | $3,502 | $42,300 |
| 2017 | $3,502 +4.4% | $42,300 +14.5% |
| 2016 | $3,356 +6.4% | $36,940 |
| 2015 | $3,154 | $36,940 +13.9% |
| 2014 | $3,154 +21% | $32,440 |
| 2013 | $2,606 | $32,440 -18.6% |
| 2012 | -- | $39,840 |
| 2011 | -- | $39,840 -1.4% |
| 2010 | $2,824 +6.9% | $40,390 |
| 2009 | $2,642 -3% | $40,390 -4% |
| 2008 | $2,724 +17.5% | $42,080 |
| 2007 | $2,317 | $42,080 +21.2% |
| 2006 | $2,317 -1.6% | $34,710 |
| 2005 | $2,355 +32.1% | $34,710 +26.7% |
| 2003 | $1,782 +1.6% | $27,400 +5.4% |
| 2002 | $1,754 +8.6% | $25,990 |
| 2001 | $1,615 | $25,990 |
Find assessor info on the county website
Monthly payment
Est. payment
Payment breakdown
Explore the cost of this home by adjusting the details. Changes won't be saved.Climate risks
Neighborhood: 63021
Nearby schools
Schools provided by the listing agent
- Elementary: Sorrento Springs Elem.
- Middle: Southwest Middle
- High: Parkway South High
Source: MARIS. This data may not be complete. We recommend contacting the local school district to confirm school assignments for this home.
Similar homes
- $360,0003 bd3 ba2.4k sqft559 Vernal Hill Ct, Ballwin, MO 63021For Sale

 MLS ID #26021889, Pat E Leonard, Keller Williams Chesterfield. MARIS
 - $399,9004 bd2 ba1.9k sqft274 Treasure Cv, Ballwin, MO 63021For Sale
 MLS ID #26052001, John M Jackson, John Jackson Neighborhood Real Estate Company, LLC. MARIS
 - $400,0004 bd3 ba2.5k sqft516 Wetherby Terrace Dr, Ballwin, MO 63021For Sale
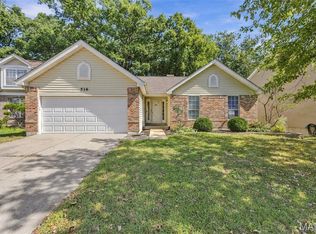 MLS ID #26058141, Jordan B Cooper, Exit Elite Realty. MARIS
 - $399,9993 bd3 ba2.1k sqft630 Cascade Lake Dr, Ballwin, MO 63021For Sale
 MLS ID #26058400, Helen Reid, Coldwell Banker Realty - Gundaker. MARIS
 - $365,0003 bd4 ba2.2k sqft1501 Strawberry Glen Ct, Ballwin, MO 63021For SaleMLS ID #26052803, Xiangyun Xiao, Tenty Realty LLC. MARIS
- $365,0003 bd3 ba2k sqft1347 Parkview Estates Dr, Ballwin, MO 63021For SaleMLS ID #26048708, Mark & Neil Gellman, EXP Realty, LLC. MARIS
- $440,0004 bd3 ba2.8k sqft800 Eaglebrooke Dr, Ballwin, MO 63021For SaleMLS ID #26041698, Brian Preston, Elevate Realty, LLC. MARIS
- $469,9005 bd3 ba2.6k sqft307 Twistedoak Ct, Ballwin, MO 63021For SaleMLS ID #26058741, Heather M Kesselring, Coldwell Banker Realty - Gundaker. MARIS
- $460,0005 bd3 ba1.9k sqft513 Glan Tai Dr, Ballwin, MO 63011For SaleMLS ID #26043320, Katherine Lovegren, Berkshire Hathaway HomeServices Select Properties. MARIS
- $240,0003 bd2 ba1.3k sqft716 Woodside Trails Dr APT 204, Ballwin, MO 63021For SaleMLS ID #26062857, Cindy K Schindler, Coldwell Banker Realty - Gundaker West Regional. MARIS
- $373,0004 bd3 ba1.5k sqft2423 Shiva Ct, Ballwin, MO 63011For SaleMLS ID #26047796, Kevin R Duy, Real Broker LLC. MARIS
- $475,0003 bd2 ba2.9k sqft159 Spring Oaks Dr, Ballwin, MO 63011For SaleMLS ID #26029511, Cindy Coronado, Coldwell Banker Realty - Gundaker. MARIS
- $499,5005 bd4 ba3.6k sqft432 Glan Tai Dr, Ballwin, MO 63011For SaleMLS ID #26056050, Clayton Cobler, Keller Williams Realty St. Louis. MARIS
- $415,0003 bd3 ba2.1k sqft50 White Plains Dr, Chesterfield, MO 63017For SaleMLS ID #26048160, Joshua W Jones, Worth Clark Realty. MARIS
- $399,0004 bd3 ba3.1k sqft6834 Black Water Dr, Saint Louis, MO 63129For SaleMLS ID #26063277, Michael C Luntz, Nettwork Global. MARIS
- $385,0004 bd3 ba2.6k sqft1148 Black Forest Dr, Saint Charles, MO 63301For SaleMLS ID #26037846, Mark & Neil Gellman, EXP Realty, LLC. MARIS
- $430,0003 bd3 ba2.3k sqft12540 Starspur Ln, Saint Louis, MO 63146For SaleMLS ID #26062378, Dan E Lamkin, Equity Missouri LLC. MARIS
- $344,9003 bd2 ba1.4k sqft7322 Melbourne Ave, Saint Louis, MO 63119For SaleMLS ID #26062093, Mary W Brown, Coldwell Banker Realty - Gundaker. MARIS
- $350,0003 bd2 ba2k sqft1949 The Woods Cir, Barnhart, MO 63012For SaleMLS ID #26063018, Dustin Walker, Freedom Realty MO, LLC. MARIS
- $460,0003 bd2 ba1.6k sqft1230 Luray Dr, Chesterfield, MO 63017For SaleMLS ID #26048910, Dale M Weir, Coldwell Banker Realty - Gundaker. MARIS
