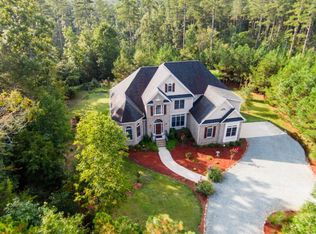
Tucked away on over 3 wooded acres in the sought-after Cedar Grove neighborhood, this spacious 4,113 SF home blends privacy, natural beauty, and versatile living space just minutes from Chapel Hill and Carrboro. Built in 2006 and freshly updated with interior and exterior paint plus new carpet upstairs and on the lower level, the home lives large with an open floor plan, vaulted ceilings, and abundant natural light.
The chef's kitchen is the heart of the home, featuring a wall oven and microwave, stainless steel appliances, a tile backsplash, undercabinet lighting, and a peninsula with bar seating. Enjoy meals in the breakfast nook or host gatherings in the formal dining room. The family room centers around a cozy gas fireplace and dry bar, with seamless flow to the elevated deck and screened porch overlooking the treetops and backyard.
While the septic permit allows for three bedrooms, the home easily lives like six with four full bathrooms, a half bath, and multiple flexible rooms for bedrooms, an office, or play spaces. The private owner's suite is a retreat, complete with access to the deck, a walk-in closet with windows, and a spa-like bath featuring a soaking tub, separate shower, dual vanities, and water closet.
The finished lower level expands the living space with an oversized media room, playroom, office, and a workshop with its own entry. Outdoors, enjoy raised garden beds, a long concrete driveway with a parking pad, and a two-car garage. With no HOA dues, friendly neighbors, and plenty of space to walk, bike, and run, this property balances community and privacy.
Practical features include three HVAC units, radon remediation with long-term levels below 1 ppm, and generous parking both on- and off-street. With its wooded setting, thoughtful updates, and versatile layout, this home is ideal for those seeking both comfort and flexibility.
⸻
Highlights
• 4,113 SF, built 2006
• Septic permit for 3 BR, lives like 6
• 4 full baths + 1 half bath
• Chef's kitchen with stainless appliances & bar seating
• Vaulted ceilings & open floor plan
• Large screened porch & deck with forest views
• Private owner's suite with spa bath & deck access
• Finished basement with media room, playroom, office & workshop
• Fresh paint inside & out; new carpet upstairs & downstairs
• 2-car garage + parking pad; long driveway
• Over 3 wooded acres in Cedar Grove neighborhood
• No HOA dues; peaceful, walkable setting
Sold for $790,000
Zillow last checked:
Listing updated:
Bought with:
Rafael Rodriguez, 270111
Redfin Corporation
Source: Doorify MLS,MLS#: 10147183
Price history
| Date | Event | Price |
|---|---|---|
| 7/30/2026 | Sold | $790,000-1.1%$192/sqft |
Source:  Doorify MLS #10147183 Report a problem Doorify MLS #10147183 Report a problem | ||
| 6/30/2026 | Pending sale | $799,000$194/sqft |
Source: Doorify MLS #10147183 Report a problem | ||
| 6/9/2026 | Price change | $799,000-8.1%$194/sqft |
Source: Doorify MLS #10147183 Report a problem | ||
| 6/5/2026 | Price change | $869,000-1.1%$211/sqft |
Source: Doorify MLS #10147183 Report a problem | ||
| 5/20/2026 | Price change | $879,000-2.2%$214/sqft |
Source: Doorify MLS #10147183 Report a problem | ||
| 3/24/2026 | Price change | $899,000-3.2%$219/sqft |
Source: Doorify MLS #10147183 Report a problem | ||
| 2/18/2026 | Listed for sale | $929,000$226/sqft |
Source: Doorify MLS #10147183 Report a problem | ||
| 12/3/2025 | Listing removed | $929,000$226/sqft |
Source: Doorify MLS #10117856 Report a problem | ||
| 10/10/2025 | Price change | $929,000-3.2%$226/sqft |
Source: Doorify MLS #10117856 Report a problem | ||
| 9/23/2025 | Price change | $959,900-2%$233/sqft |
Source: Doorify MLS #10117856 Report a problem | ||
| 8/25/2025 | Listed for sale | $979,900+95%$238/sqft |
Source: Doorify MLS #10117856 Report a problem | ||
| 3/17/2017 | Sold | $502,500-1.5%$122/sqft |
Source: Public Record Report a problem | ||
| 2/8/2017 | Pending sale | $510,000$124/sqft |
Source: Fathom Realty NC, LLC #2108112 Report a problem | ||
| 2/1/2017 | Listed for sale | $510,000+3%$124/sqft |
Source: Fathom Realty NC, LLC #2108112 Report a problem | ||
| 6/26/2007 | Sold | $495,000$120/sqft |
Source: Doorify MLS #906639 Report a problem | ||
Get a cash offer in 3 minutes
Find out how much your home could sell for in as little as 3 minutes with a no-obligation cash offer.
Estimated market value
$787,200
