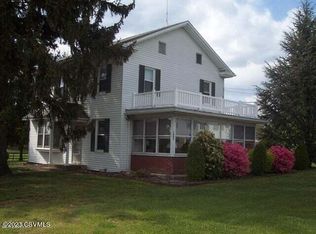
Welcome to this inviting 4-bedroom, 2-bathroom move-in ready home nestled in the heart of a picturesque small town. Step inside to a warm and welcoming living space, filled with timeless charm. The main level features a spacious kitchen with ample cabinetry, large dining room and a large living room with a cozy fireplace. Two bedrooms conveniently located near a full bathroom complete the first floor. Upstairs, you'll find two additional bedrooms and a second full bath providing flexibility for a growing family, guest rooms, or a home office. Original hard wood floors are tucked away under all the carpeting except in the living room and lower level. The finished lower level with plenty of built in cabinetry almost doubles your living space! Laundry area and a workshop area complete the lower level. A detached two-car garage and a .84-acre flat lot complete the outdoors, with ample room for gardening or entertaining. Located just minutes from shopping, dining and community events, this home offers both peaceful living and modern convenience. Don't miss the chance to own this delightful home in a town where neighbors know your name!
Sold for $280,000
$280,000
466 Center St, Montandon, PA 17850
4beds
1,530sqft
Single Family Residence
Built in 1966
0.84 Acres Lot
$287,900 Zestimate®
$183/sqft
$1,420 Estimated rent
Home value
$287,900
Estimated sales range
Not available
$1,420/mo
Zestimate® history
Owner options
List your home for rent
$1,420/mo
Rent Zestimate®
Find your next renter with Zillow Rental Manager. Plus, with online applications, you can quickly screen prospective tenants – for free.
$1,420/mo
Rent Zestimate®
Refinance and save
$1,873/mo
Est. payment
Refinancing to a lower rate could help reduce your monthly payments and save thousands over the life of the loan.
$1,873/mo
Est. payment
Explore your selling options
Work with a Zillow partner agent
Leverage their expertise and Zillow's premium Showcase listings to get your home seen by more buyers.
Get startedList with your own agent
Get your home in front of millions of buyers by listing it on Zillow.
Learn how to do itSell it yourself
Take full control of how buyers see your home on Zillow by listing For Sale by Owner (FSBO).
List your homeWhat's special
Zillow last checked:
Listing updated:
Listed by:
SUSAN STOVER 888-397-7352,
EXP Realty, LLC
Bought with:
NON-MEMBER
NON-MEMBER
Source: CSVBOR,MLS#: 20-101251
Facts & features
Interior
Bedrooms & bathrooms
- Bedrooms: 4
- Bathrooms: 2
- Full bathrooms: 2
- Main level bedrooms: 2
Bedroom 1
- Description: hardwood floor under carpet
- Level: First
- Area: 156 Square Feet
- Dimensions: 13.00 x 12.00
Bedroom 2
- Description: hardwood floor under carpet
- Level: First
- Area: 156 Square Feet
- Dimensions: 13.00 x 12.00
Bedroom 3
- Description: hardwood floor under carpet
- Level: Second
- Area: 144 Square Feet
- Dimensions: 12.00 x 12.00
Bedroom 4
- Description: hardwood floor under carpet
- Level: Second
- Area: 144 Square Feet
- Dimensions: 12.00 x 12.00
Bathroom
- Level: First
Bathroom
- Level: Second
Dining room
- Description: hardwood floor under carpet
- Level: First
- Area: 247 Square Feet
- Dimensions: 13.00 x 19.00
Kitchen
- Level: First
- Area: 156 Square Feet
- Dimensions: 13.00 x 12.00
Living room
- Level: First
- Area: 512 Square Feet
- Dimensions: 32.00 x 16.00
Other
- Description: Finished lower level
- Level: Basement
- Area: 1056 Square Feet
- Dimensions: 33.00 x 32.00
Heating
- Hot Water
Cooling
- Window Unit(s)
Appliances
- Included: Microwave, Refrigerator, Stove/Range, Dryer, Washer
Features
- Ceiling Fan(s)
- Flooring: Hardwood
- Basement: Block,Interior Entry,Exterior Entry,Sump Pump
- Has fireplace: Yes
Interior area
- Total structure area: 1,530
- Total interior livable area: 1,530 sqft
- Finished area above ground: 1,530
- Finished area below ground: 1,056
Property
Parking
- Total spaces: 2
- Parking features: 2 Car
- Has garage: Yes
Features
- Levels: One and One Half
- Stories: 1
- Patio & porch: Porch
Lot
- Size: 0.84 Acres
- Dimensions: 182 x 172
- Topography: No
Details
- Parcel number: 06202023016A
- Zoning: Village
- Zoning description: X
Construction
Type & style
- Home type: SingleFamily
- Property subtype: Single Family Residence
Materials
- Brick, Vinyl
- Foundation: None
- Roof: Shingle
Condition
- Year built: 1966
Utilities & green energy
- Electric: 200+ Amp Service
- Sewer: Public Sewer
- Water: Public
Community & HOA
Community
- Features: Paved Streets, Sidewalks
- Subdivision: 0-None
Location
- Region: Montandon
Financial & listing details
- Price per square foot: $183/sqft
- Tax assessed value: $34,090
- Annual tax amount: $3,914
- Date on market: 8/26/2025
Price history
| Date | Event | Price |
|---|---|---|
| 11/21/2025 | Sold | $280,000-1.8%$183/sqft |
Source: CSVBOR #20-101251 Report a problem | ||
| 10/11/2025 | Pending sale | $285,000$186/sqft |
Source: CSVBOR #20-101251 Report a problem | ||
| 9/24/2025 | Price change | $285,000-5%$186/sqft |
Source: CSVBOR #20-101251 Report a problem | ||
| 8/26/2025 | Listed for sale | $299,999$196/sqft |
Source: CSVBOR #20-101251 Report a problem | ||
Public tax history
| Year | Property taxes | Tax assessment |
|---|---|---|
| 2025 | $3,910 +4.6% | $34,050 |
| 2024 | $3,740 +3.4% | $34,050 |
| 2023 | $3,616 +1.9% | $34,050 |
| 2022 | $3,550 +1.5% | $34,050 |
| 2021 | $3,497 | $34,050 |
| 2020 | $3,497 +1.6% | $34,050 |
| 2018 | $3,442 | $34,050 |
| 2017 | -- | $34,050 |
| 2016 | -- | $34,050 |
| 2015 | -- | $34,050 |
| 2014 | -- | $34,050 |
| 2013 | -- | $34,050 |
| 2012 | -- | $34,050 |
| 2011 | -- | $34,050 |
| 2010 | -- | $34,050 |
| 2009 | -- | $34,050 |
| 2007 | -- | $34,050 |
| 2006 | $888 | $34,050 |
| 2005 | -- | $34,050 +100% |
| 2004 | -- | $17,025 |
| 2003 | -- | $17,025 |
| 2002 | -- | $17,025 |
| 2000 | -- | $17,025 |
Find assessor info on the county website
Neighborhood: 17850
Nearby homes
- $240,1003 bd1 ba1.7k sqft1865 Housels Run Rd, Milton, PA 17847Off Market
- $190,800-- bd-- ba-- sqft1860 Housels Run Rd, Montandon, PA 17850Off Market
- $194,800-- bd-- ba-- sqft461 Main St, Milton, PA 17847Off Market
- $212,7003 bd-- ba1.5k sqft445 Main St, Montandon, PA 17850Off Market
- $158,2003 bd-- ba1.5k sqft473 Main St, Milton, PA 17847Off Market
- $135,200-- bd-- ba-- sqft488 4th St, Milton, PA 17847Off Market
- $173,000-- bd-- ba-- sqft425 Main St, Montandon, PA 17847Off Market
- $795,0001.05 acres445-473 Main St, Milton, PA 17847Lot/Land
Nearby schools
GreatSchools rating
- 5/10James F Baugher El SchoolGrades: K-3Distance: 3.6 mi
- 7/10Milton Area Middle SchoolGrades: 6-8Distance: 3 mi
- 6/10Milton High SchoolGrades: 9-12Distance: 3 mi
Schools provided by the listing agent
- District: Milton
Source: CSVBOR. This data may not be complete. We recommend contacting the local school district to confirm school assignments for this home.


Get pre-qualified for a loan
At Zillow Home Loans, we can pre-qualify you in as little as 5 minutes with no impact to your credit score.An equal housing lender. NMLS #10287.
- Pennsylvania
- Northumberland County
- Montandon
- 17850
- 466 Center St
