Nestled on two private acres in the gated community of Chama Trace, this updated single-story estate blends Hill Country privacy with modern comfort and technology. The floor plan offers spacious living areas, four generous bedrooms, a dedicated home office, and a formal dining room that provides flexible living space. The expansive living room features a wood-burning fireplace, while covered front and rear porches create inviting spaces to enjoy morning coffee, evening sunsets, and the surrounding landscape. Outside, you'll find a custom firepit, raised garden beds, room for recreation, and exceptional storage with a three-car garage and a 320-square-foot insulated workshop. Extensive improvements over the past several years include a paid-off 12.96 kW solar system, whole-home smart automation, enterprise-grade Wi-Fi, five-zone smart HVAC, whole-house dehumidification, upgraded insulation, premium water filtration, smart water heaters, a renovated primary bath, and updated kitchen appliances. These upgrades deliver comfort, efficiency, and peace of mind from day one. Located in the acclaimed Dripping Springs ISD and minutes from award-winning Havenwood Nature School, the property offers the tranquility of country living with the convenience of high-speed internet. Chama Trace is a small, gated community known for quiet streets, neighborhood gatherings, and a relaxed Hill Country lifestyle with a low HOA fee. This is more than a home—it's an upgraded property designed for comfort, efficiency, and lasting value.
Active
Price cut: $26K (8/7)
$899,000
466 Chama Trce, Dripping Springs, TX 78620
4beds
3,009sqft
Single Family Residence
Built in 2014
2 Acres Lot
$-- Zestimate®
$299/sqft
$26/mo HOA
What's special
Wood-burning fireplaceDedicated home officeCustom firepitFour generous bedroomsRaised garden bedsThree-car garageRoom for recreation
- 37 days |
- 906 |
- 54 |
Likely to sell faster than
Zillow last checked:
Listing updated:
Listed by:
Todd Hower (512) 777-1506,
Todd Hower Realty LLC (512) 777-1506
Source: Unlock MLS,MLS#: 7341772
Facts & features
Interior
Bedrooms & bathrooms
- Bedrooms: 4
- Bathrooms: 3
- Full bathrooms: 2
- 1/2 bathrooms: 1
- Main level bedrooms: 4
Heating
- Central, Electric
Cooling
- Central Air
Appliances
- Included: Built-In Oven(s), Dishwasher, Disposal, Electric Cooktop, ENERGY STAR Qualified Appliances, Microwave, Double Oven, Refrigerator, Stainless Steel Appliance(s), Electric Water Heater
Features
- Breakfast Bar, Crown Molding, Entrance Foyer, French Doors, Granite Counters, High Ceilings, Recessed Lighting, Primary Bedroom on Main, Pantry, Walk-In Closet(s), Multiple Dining Areas, Study/Home Office
- Flooring: Carpet, Tile, Wood
- Windows: Double Pane Windows
- Number of fireplaces: 1
- Fireplace features: Family Room
Interior area
- Total interior livable area: 3,009 sqft
Video & virtual tour
Property
Parking
- Total spaces: 3
- Parking features: Attached, Door-Multi, Garage
- Attached garage spaces: 3
Accessibility
- Accessibility features: None
Features
- Levels: One
- Stories: 1
- Patio & porch: Covered, Patio, Porch
- Exterior features: Electric Car Plug-in, Garden, Gutters Full, No Exterior Steps
- Pool features: None
- Spa features: None
- Fencing: Fenced, Wood
- Has view: Yes
- View description: Hill Country, Neighborhood, Trees/Woods
- Waterfront features: None
Lot
- Size: 2 Acres
- Features: Public Maintained Road, Trees-Medium (20 Ft - 40 Ft), Trees-Moderate
Details
- Additional structures: Storage, Workshop
- Parcel number: 1113880000030004
- Special conditions: Standard
Construction
Type & style
- Home type: SingleFamily
- Property subtype: Single Family Residence
Materials
- Foundation: Slab
- Roof: Composition, Shingle
Condition
- Resale
- New construction: No
- Year built: 2014
Utilities & green energy
- Sewer: Septic Tank
- Water: Well
- Utilities for property: Electricity Available
Community & HOA
Community
- Features: Sidewalks
- Subdivision: Chama Trace
HOA
- Has HOA: Yes
- Services included: Common Area Maintenance
- HOA fee: $315 annually
- HOA name: Chama Trace
Location
- Region: Dripping Springs
Financial & listing details
- Price per square foot: $299/sqft
- Tax assessed value: $911,640
- Date on market: 7/13/2026
- Listing terms: Cash,Conventional,FHA,VA Loan
- Electric utility on property: Yes
Estimated market value
Not available
Estimated sales range
Not available
Not available
Price history
| Date | Event | Price |
|---|---|---|
| 8/7/2026 | Price change | $899,000-2.8%$299/sqft |
Source:  Unlock MLS #7341772 Report a problem Unlock MLS #7341772 Report a problem | ||
| 7/13/2026 | Listed for sale | $925,000+48%$307/sqft |
Source: Unlock MLS #7341772 Report a problem | ||
| 2/13/2020 | Sold | -- |
Source: Realty Austin solds #7177017_78620 Report a problem | ||
| 11/5/2019 | Pending sale | $625,000$208/sqft |
Source: Realty Austin #7177017 Report a problem | ||
| 10/18/2019 | Listed for sale | $625,000$208/sqft |
Source: Realty Austin #7177017 Report a problem | ||
Public tax history
| Year | Property taxes | Tax assessment |
|---|---|---|
| 2025 | -- | $911,640 +2.9% |
| 2024 | $12,714 +15.3% | $885,595 +10% |
| 2023 | $11,024 -7.7% | $805,086 -14.3% |
| 2022 | $11,943 -0.7% | $939,650 +41.2% |
| 2021 | $12,025 +12.7% | $665,360 +12.9% |
| 2020 | $10,671 +4.2% | $589,550 +8.8% |
| 2019 | $10,245 +3.9% | $541,860 +8.9% |
| 2018 | $9,858 -48.9% | $497,560 +2.6% |
| 2017 | $19,303 +119.2% | $484,891 +10% |
| 2016 | $8,806 +705.2% | $440,810 +4.9% |
| 2015 | $1,094 | $420,070 +704% |
| 2014 | $1,094 | $52,250 -5% |
| 2013 | -- | $55,000 |
| 2012 | -- | $55,000 |
| 2011 | -- | $55,000 |
| 2010 | -- | $55,000 |
| 2009 | -- | $55,000 |
Find assessor info on the county website
Monthly payment
Est. payment
Payment breakdown
Explore the cost of this home by adjusting the details. Changes won't be saved.Climate risks
Neighborhood: 78620
Nearby schools
GreatSchools rating
- 8/10Sycamore Springs Elementary SchoolGrades: PK-5Distance: 2.3 mi
- 8/10Dripping Springs Middle SchoolGrades: 6-8Distance: 5 mi
- 7/10Dripping Springs High SchoolGrades: 9-12Distance: 4 mi
Schools provided by the listing agent
- Elementary: Walnut Springs
- Middle: Dripping Springs Middle
- High: Dripping Springs
- District: Dripping Springs ISD
Source: Unlock MLS. This data may not be complete. We recommend contacting the local school district to confirm school assignments for this home.
- $738,200-- bd-- ba-- sqft466 Chama Trce, Dripping springs, TX 78620Off Market
- $666,2004 bd2 ba2.2k sqft432 Chama Trce, Dripping Springs, TX 78620Off Market

- $761,200-- bd-- ba2.2k sqft498 Chama Trce, Dripping Springs, TX 78620Off Market
- $4,420-- bd-- ba-- sqft522 Chama Trce, Dripping Springs, TX 78620Off Market
- $736,0004 bd3 ba2.6k sqft400 Chama Trce, Dripping Springs, TX 78620Off Market
- $854,4004 bd4 ba3.3k sqft453 Chama Trce, Dripping Springs, TX 78620Off Market
- $858,800-- bd-- ba2.7k sqft485 Chama Trce, Dripping Springs, TX 78620Off Market
- $---- bd-- ba3k sqft387 Chama Trce, Dripping Springs, TX 78620Sold
A local agent can set up tours, give advice and negotiate with sellers.
A local lender can help you make sure your offer is ready when you are.
Similar homes
- $899,0004 bd4 ba2.6k sqft238 Jenn Cv, Dripping Springs, TX 78620Active

 MLS ID #5943947, Amy Dorsey, Friedman Real Estate, Inc.. Unlock MLS
 - $939,9004 bd3 ba2.7k sqft302 High Plains Dr, Dripping Springs, TX 78620Active
 MLS ID #4063532, Wanda Vazquez, Jimmy Gilmore & Co. Unlock MLS
 - $990,0004 bd3 ba3.6k sqft959 Blue Ridge Dr, Dripping Springs, TX 78620For Sale
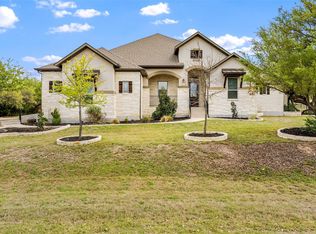 MLS ID #72861487, Christopher Hurley, Premier Agent Network Tx, LLC. HAR
 - $998,0004 bd4 ba2.6k sqft520 Goodnight Trl, Dripping Springs, TX 78620Active
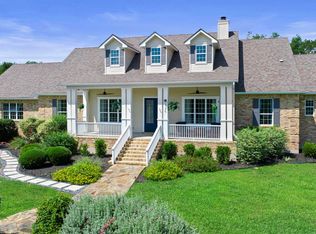 MLS ID #6400952, Sarah DiMarco, Keller Williams Realty. Unlock MLS
 - $825,0005 bd3 ba3k sqft12225 Triple Creek Cir, Dripping Springs, TX 78620ActiveMLS ID #7492012, Mark Berdoll, Berdoll Realty. Unlock MLS
- $879,0004 bd4 ba4.1k sqft143 Desert Willow Way, Austin, TX 78737ActiveMLS ID #4241221, David Starry, Real Vision Properties. Unlock MLS
- $955,0004 bd4 ba2.8k sqft475 Desert Willow Way, Austin, TX 78737ActiveMLS ID #8483967, Kim Burke, Christies Intl Real Estate Lone Star. Unlock MLS
- $849,0003 bd2 ba2.2k sqft3660 Stagecoach Ranch Loop, Dripping Springs, TX 78620ActiveMLS ID #5098924, Todd Hower, Todd Hower Realty LLC. Unlock MLS
- $899,9984 bd4 ba3.4k sqft7716 Aria Loop, Austin, TX 78736For SaleMLS ID #98870817, Debby Spinden, The Property Shop. HAR
- $895,0003 bd2 ba2.5k sqft13725 Madrone Mountain Way, Austin, TX 78737ActiveMLS ID #3915872, Julie Gualandri, KW-Austin Portfolio Real Estate. Unlock MLS
- $799,9994 bd4 ba3k sqft689 Pink Granite Blvd, Dripping Springs, TX 78620ActiveMLS ID #3502887, Ashley Tullis, Keller Williams Realty. Unlock MLS
- $695,0003 bd3 ba2.6k sqft352 Wild Rose Dr, Austin, TX 78737ActiveMLS ID #3416837, Gigi McClaskey, Compass RE Texas, LLC. Unlock MLS
- $685,0004 bd3 ba2.3k sqft101 Pioneer Trl, Dripping Springs, TX 78620ActiveMLS ID #5756804, Luisa Mauro, Luisa Mauro Real Estate. Unlock MLS
- $775,0004 bd3 ba3.7k sqft170 Kinloch Ct, Austin, TX 78737ActiveMLS ID #4893911, Brenda Burke, ERA Brokers Consolidated. Unlock MLS
- $895,0004 bd3 ba3.5k sqft4921 Creek Meadow Cove, Spicewood, TX 78669For Sale
 MLS ID #177285, Tammie Bennett, Kuper Sotheby's Int'l Realty. HLMLS as distributed by MLS GRID
 - $919,0004 bd3 ba2.8k sqft181 Whitney Run, Buda, TX 78610ActiveMLS ID #9898485, Erin Bara, Keller Williams Realty. Unlock MLS
- $880,0005 bd5 ba3.5k sqft159 Fireside Rd, Austin, TX 78737ActiveMLS ID #2874051, Cesar Dominguez, Walzel Properties - Corporate Office. Unlock MLS
- $1,170,0003 bd3 ba3.6k sqft9733 Avion Cv, Dripping Springs, TX 78620ActiveMLS ID #8645507, Lori Davis, Keller Williams - Lake Travis. Unlock MLS
- $875,0003 bd3 ba3.2k sqft1238 Little Bear Rd, Buda, TX 78610ActiveMLS ID #3269911, Samantha Adler, Compass RE Texas, LLC. Unlock MLS
- $1,150,0004 bd5 ba3.6k sqft1705 Parten Ranch Pkwy, Austin, TX 78737ActiveMLS ID #8671268, Gulay Bozdag, Keller Williams Realty. Unlock MLS
