Skip main navigation
Pending
  • $200,000

    466 Colgate Ave, Elyria, OH 44035

    4beds
    2,049sqft
    : 
    Loading
    Get pre-qualified
    Single Family Residence
    Built in 1972
    7,840 Square Feet Lot
    $-- Zestimate®
    $98/sqft
    $-- HOA

    What's special

    Partially fenced yardFour bedroomsVersatile living spacesLarge family roomSpacious bi-levelDeck and patio areaGenerous layout
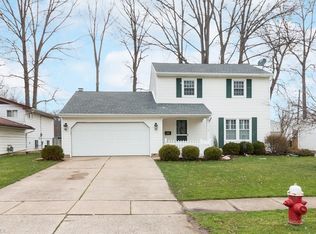
    Welcome home to this spacious bi-level offering room to spread out, versatile living spaces, and a convenient location overlooking a nearby green space. From the moment you step inside, you'll appreciate the generous layout and abundance of natural light throughout. The main level features a welcoming living room that flows seamlessly into the dining area and spacious kitchen, where abundant cabinetry, ample counter space, and stainless steel appliances create a functional space for everyday living and entertaining. With four bedrooms and two full bathrooms, this home provides flexibility for a variety of needs. The lower level expands the living space even further with a large family room featuring warm wood accents, built-in cabinetry, and a wet bar area, making it an ideal spot for gatherings, movie nights, hobbies, or recreation. Additional lower-level space offers convenient laundry and storage options, while an unfinished half bath presents an opportunity for future customization. Step outside to enjoy the private backyard, complete with a deck and patio area that create the perfect setting for outdoor dining, relaxing, and entertaining. Mature landscaping, a partially fenced yard, and views of the adjacent green space add to the property's appeal. A park located directly behind the backyard offers additional outdoor enjoyment and can be easily reached on foot. For added peace of mind, the home also features a newly installed central air conditioning system with a transferable warranty. The attached two-car garage provides additional convenience and storage. Combining generous living space, multiple gathering areas, and a desirable setting, this home offers an excellent opportunity to make it your own.
    25 days
    |
    640
    |
    71
    |

    Likely to sell faster than

    Zillow last checked:

    Listing updated:

    Listed by:

    Kelsey M Wozniak 330-690-0255 kelsey@neohliving.com,

    Keller Williams Greater Metropolitan,

    Andy Wozniak 330-608-1701,

    Keller Williams Greater Metropolitan

    Source: MLS Now,MLS#: 5216544MLS LogoOriginating MLS: Akron Cleveland Association of REALTORS

      Facts & features

      Interior

      Bedrooms & bathrooms
      • Bedrooms: 4
      • Bathrooms: 2
      • Full bathrooms: 2
      • Main level bathrooms: 1
      • Main level bedrooms: 3
      Primary bedroom
      • Level: First
      • Dimensions: 12 x 10
      Bedroom
      • Level: First
      • Dimensions: 10 x 8
      Bedroom
      • Level: Lower
      • Dimensions: 12 x 11
      Bedroom
      • Level: First
      • Dimensions: 11 x 9
      Dining room
      • Level: First
      • Dimensions: 11 x 8
      Family room
      • Level: Lower
      • Dimensions: 20 x 17
      Kitchen
      • Description: Flooring: Linoleum
      • Level: First
      • Dimensions: 10 x 9
      Laundry
      • Level: Lower
      • Dimensions: ND x ND
      Living room
      • Level: First
      • Dimensions: 15 x 15
      Heating
      • Gas, Hot Water, Steam
      Cooling
      • Central Air
      Features
      • Basement: Full
      • Has fireplace: No
      Interior area
      • Total structure area: 2,049
      • Total interior livable area: 2,049 sqft
      • Finished area above ground: 2,049
      Video & virtual tour

      Property

      Parking
      • Total spaces: 2
      • Parking features: Attached, Electricity, Garage, Garage Door Opener, Paved
      • Attached garage spaces: 2
      Features
      • Levels: Two,Multi/Split
      • Stories: 2
      • Patio & porch: Deck, Patio
      • Fencing: Partial,Privacy,Wood
      • Has view: Yes
      • View description: Park/Greenbelt
      Lot
      • Size: 7,840 Square Feet
      • Features: Corner Lot
      Details
      • Parcel number: 0625003108022
      • Special conditions: Standard

      Construction

      Type & style
      • Home type: SingleFamily
      • Architectural style: Bi-Level
      • Property subtype: Single Family Residence
      Materials
      • Vinyl Siding
      • Roof: Asphalt,Fiberglass
      Condition
      • Year built: 1972

      Utilities & green energy

      • Sewer: Public Sewer
      • Water: Public

      Community & HOA

      Community
      • Subdivision: University Heights 03
      HOA
      • Has HOA: No
      Location
      • Region: Elyria

      Financial & listing details

      • Price per square foot: $98/sqft
      • Tax assessed value: $224,750
      • Annual tax amount: $3,705
      • Date on market: 6/11/2026
      • Cumulative days on market: 26 days

        Estimated market value

        Not available

        Estimated sales range

        Not available

        Not available

        Price history

        DateEventPrice
        6/15/2026Pending sale$200,000$98/sqft
        Source: MLS Now #5216544 Report a problem
        6/11/2026Listed for sale$200,000+2%$98/sqft
        Source: MLS Now #5216544 Report a problem
        5/23/2022Sold$196,000+12.1%$96/sqft
        Source: MLS Now #4359939 Report a problem
        4/2/2022Pending sale$174,900$85/sqft
        Source: MLS Now #4359939 Report a problem
        3/31/2022Listed for sale$174,900$85/sqft
        Source: MLS Now #4359939 Report a problem

        Public tax history

        YearProperty taxesTax assessment
        2024$3,755 +29%$78,660 +48.1%
        2023$2,910 +20.8%$53,110
        2022$2,409 -0.2%$53,110
        2021$2,414 +8.9%$53,110 +18.1%
        2020$2,216 +0.6%$44,970
        2019$2,202 -0.2%$44,970
        2018$2,207 -0.1%$44,970 +3.4%
        2017$2,208 +1.3%$43,490
        2016$2,179 +6.8%$43,490
        2015$2,041 +1.2%$43,490
        2014$2,016 +1%$43,490
        2013$1,997 +2.3%$43,490
        2012$1,952 $43,490 -67.1%
        2011-- $132,000
        2010-- --
        2009-- --
        2008$1,783 +0.4%--
        2007$1,776 -10.4%--
        2006$1,982 +1.5%--
        2005$1,953 +11.7%--
        2004$1,749 +3.2%--
        2003$1,695 +0.8%--
        2002$1,681 -0.9%--
        2001$1,696 +6%--
        2000$1,600 --

        Find assessor info on the county website

        Monthly payment

        Est. payment

        Payment breakdown

        Explore the cost of this home by adjusting the details. Changes won't be saved.
        All calculations are estimates and provided by Zillow, Inc. for informational purposes only. Actual amounts may vary.
        HOA fees may include property taxes on listings classified as Co-Ops. Contact the listing agent and/or owner for fee details.
        Mortgage interest rates are dependent on a number of factors, including credit score, down payment, and repayment length. Interest rate data provided by Zillow Group Marketplace, Inc. as of 1/1/1970 from various mortgage lenders with which we have lead or other similar arrangements; the Estimated Payment is an average of those rates.
        See how much you could borrow to make a competitive offer.

        Climate risks

        Neighborhood: 44035

        Getting around

        20 / 100
        Car-Dependent
        38 / 100
        Somewhat Bikeable

        Nearby schools

        GreatSchools rating
        Schools provided by the listing agent
        • District: Elyria CSD - 4706

        Source: MLS Now. This data may not be complete. We recommend contacting the local school district to confirm school assignments for this home.

        A local agent can set up tours, give advice and negotiate with sellers.

        Browse local experts

        Similar homes

        Skip to the end of the carouselSkip to the beginning of the carousel