Full furnished Rental in Kenmore Square, near Fenway Area, Longwood Medical Area, Green Line Trains, Back Bay and Boston University.
This stunning Eigth Floor Penthouse Studio was renovated in July of 2024 and is ready to occupy now. Situated in the Braemore building on Commonwealth Avenue in the heart of the Kenmore Square/Fenway neighborhood - it would be nearly impossible to ennumerate all of the amenities and points of interest in the vicinity that make this a desirable and downright wonderful location to live in Boston. Near the Green Line, Kenmore Square Transit, Boston University, and Longwood Medical Area.
The building itself offers intercom and secred FOB access, an on-site building manager, an opulent entry lobby with distinctive architectural charm, a passenger elevator, mailroom and laundry in the building on the first floor. Each floor has trash chutes and there is a lovely rooftop deck with breathtaking views of the Charles River, Cambridge and downtown Boston and, of course, Boston's famous Citgo sign.
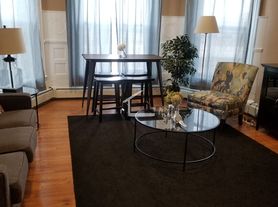
This unit is on the top floor and is newly renovated. Gleaming hardwood floors grab you as you enter. High liberating ceilings and classical wainscoating are some of the original features of the unit. A brand-new two-tone eat-in kitchen feels luxurious and modern and is full of light. Kitchen features include: Quartz countertops, a hidden Whirlpool dishwasher blended into the lower cabinets, a stainless steel refrigerator with bottom freezer, a garbage disposal, a modern microwave with multiple settings, a two burner electric stovetop that allows for more drawer storage space underneath than a traditional stove/oven combo (an air-fryer will be provided), a lazy susan and upper cabinets provide more storage space than appears at first glance. This smart design maximizes kitchen space and let's in natural light from the the two windows in the main living area.
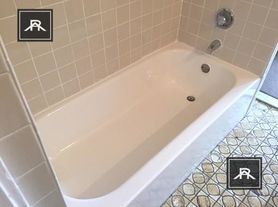
The living area is one large room that can be open living or divided with furnishings. There are two deep closets accessed through the main living area. The renovated bathroom looks gorgeous and features two tall cabinets for storage as well as a large medicine cabinet for toiletries and additional storage. The bathroom also has baseboard heating.
The property is professionally managed by a rental management company and the building is professionally managed by a building management company. Intercom access will be set up for the new tenant(s).
Rent includes heat & hot water, building maintenance, property management. Tenant is responsible for electricity & internet. Advertised rent is for a 12 month lease. Shorter lease requests will be considered at a higher rate.
Rent includes all utilities, move-in costs, furniture and Starry internet.
If electricity bills exceed $50.00 per month, tenant to pay excess charges directly to owner.
Advertised terms and price only applies to a move-in on August 1st and a lease until the end of June, July, August or September 2027. Requests for different lease periods will be considered; however, terms and rent negotiable depending on the request.
Leases must be 6 months minimum per building management. Tenants are not allowed pets per HOA rules.
Apartment for rent
Accepts Zillow applications
$2,650/mo
466 Commonwealth Ave, APT 807, Boston, MA 02215
Studio
386sqft
This listing now includes required monthly fees in the total monthly price. Price shown reflects the lease term provided. Learn more|
Apartment
Available now
No pets
Air conditioner, central air
Shared laundry
Central
What's special
Passenger elevatorBrand-new two-tone eat-in kitchenGleaming hardwood floorsQuartz countertopsGarbage disposalNewly renovatedHigh liberating ceilings
- 42 days |
- -- |
- -- |
Zillow last checked:
Listing updated:
Travel times
Facts & features
Interior
Bedrooms & bathrooms
- Bedrooms: 0
- Bathrooms: 1
- Full bathrooms: 1
Heating
- Central
Cooling
- Air Conditioner, Central Air
Appliances
- Included: Dishwasher, Freezer, Microwave Oven, Refrigerator
- Laundry: Shared
Features
- Elevator
- Flooring: Hardwood
Interior area
- Total interior livable area: 386 sqft
Property
Parking
- Details: Contact manager
Features
- Patio & porch: Deck
- Exterior features: Lobby, Mailroom, Near Back Bay, Near Boston College, Near Green Line T Station, Penthouse, Superintendant
Details
- Parcel number: CBOSW05P03916S104
- Other equipment: Intercom
Construction
Type & style
- Home type: Apartment
- Property subtype: Apartment
Utilities & green energy
- Utilities for property: Internet
Building
Management
- Pets allowed: No
Community & HOA
Community
- Features: Park
HOA
- Amenities included: Park
Location
- Region: Boston
Financial & listing details
- Lease term: 1 Year
Price history
| Date | Event | Price |
|---|---|---|
| 8/18/2026 | Price change | $2,650-5.4%$7/sqft |
Source: Zillow Rentals Report a problem | ||
| 7/22/2026 | Price change | $2,800-6.7%$7/sqft |
Source: Zillow Rentals Report a problem | ||
| 7/7/2026 | Listed for rent | $3,000-10.4%$8/sqft |
Source: Zillow Rentals Report a problem | ||
| 7/7/2026 | Listing removed | $3,350$9/sqft |
Source: Zillow Rentals Report a problem | ||
| 5/11/2026 | Listed for rent | $3,350-11.8%$9/sqft |
Source: Zillow Rentals Report a problem | ||
| 5/11/2026 | Listing removed | $3,800$10/sqft |
Source: Zillow Rentals Report a problem | ||
| 4/13/2026 | Price change | $3,800-5%$10/sqft |
Source: Zillow Rentals Report a problem | ||
| 3/24/2026 | Listed for rent | $4,000+53.8%$10/sqft |
Source: Zillow Rentals Report a problem | ||
| 3/6/2025 | Listing removed | $2,600$7/sqft |
Source: Zillow Rentals Report a problem | ||
| 2/13/2025 | Price change | $2,600-8.8%$7/sqft |
Source: Zillow Rentals Report a problem | ||
| 1/6/2025 | Listed for rent | $2,850$7/sqft |
Source: Zillow Rentals Report a problem | ||
| 12/26/2024 | Listing removed | $2,850$7/sqft |
Source: Zillow Rentals Report a problem | ||
| 12/26/2024 | Price change | $2,850-5%$7/sqft |
Source: Zillow Rentals Report a problem | ||
| 12/16/2024 | Listed for rent | $3,000-6.3%$8/sqft |
Source: Zillow Rentals Report a problem | ||
| 9/10/2024 | Listing removed | $3,200$8/sqft |
Source: Zillow Rentals Report a problem | ||
| 8/29/2024 | Price change | $3,200+20.8%$8/sqft |
Source: Zillow Rentals Report a problem | ||
| 8/20/2024 | Price change | $2,650-1.9%$7/sqft |
Source: Zillow Rentals Report a problem | ||
| 8/17/2024 | Price change | $2,700-1.8%$7/sqft |
Source: Zillow Rentals Report a problem | ||
| 8/13/2024 | Price change | $2,750-5.2%$7/sqft |
Source: Zillow Rentals Report a problem | ||
| 8/7/2024 | Price change | $2,900-3.3%$8/sqft |
Source: Zillow Rentals Report a problem | ||
| 7/25/2024 | Listed for rent | $3,000+7.1%$8/sqft |
Source: Zillow Rentals Report a problem | ||
| 7/22/2024 | Listing removed | -- |
Source: Zillow Rentals Report a problem | ||
| 6/4/2024 | Price change | $2,800+12%$7/sqft |
Source: Zillow Rentals Report a problem | ||
| 5/23/2024 | Price change | $2,500-10.7%$6/sqft |
Source: Zillow Rentals Report a problem | ||
| 5/13/2024 | Listed for rent | $2,800$7/sqft |
Source: Zillow Rentals Report a problem | ||
| 2/8/2019 | Sold | $417,180+87.1%$1,081/sqft |
Source: Public Record Report a problem | ||
| 4/27/2010 | Sold | $223,000+3.7%$578/sqft |
Source: LINK #109685 Report a problem | ||
| 5/23/2008 | Sold | $215,000+186.7%$557/sqft |
Source: LINK #84442 Report a problem | ||
| 10/27/1998 | Sold | $75,000-13.8%$194/sqft |
Source: LINK #15709 Report a problem | ||
| 5/18/1987 | Sold | $87,000$225/sqft |
Source: Public Record Report a problem | ||
Neighborhood: Fenway
Nearby schools
GreatSchools rating
- 6/10Hurley K-8 SchoolGrades: PK-8Distance: 1 mi
- NACarter SchoolGrades: 8-12Distance: 0.7 mi
- 4/10Boston Arts AcademyGrades: 9-12Distance: 0.2 mi
Nearby apartments for rent


Similar homes for rent


There are 8 available units in this apartment building