Skip main navigation
Sold for $288,000
  • $288,000

    466 Crystal Springs Dr, Timberlake, NC 27583

    3beds
    1,944sqft
    Manufactured On Land, Residential, Manufactured Home
    Built in 1999
    1.21 Acres Lot
    $281,400 Zestimate®
    $148/sqft
    $1,974 Estimated rent

    Home value

    $281,400

    Estimated sales range

    Not available

    $1,974/mo

    Zestimate® history
    Loading
    Loading...

    Owner options

    List your home for rent

    $1,974/mo

    Rent Zestimate®

    Find your next renter with Zillow Rental Manager. Plus, with online applications, you can quickly screen prospective tenants – for free.

    Learn more

    $1,974/mo

    Rent Zestimate®

    Refinance and save

    $1,729/mo

    Est. payment

    Refinancing to a lower rate could help reduce your monthly payments and save thousands over the life of the loan.

    See today's rates

    $1,729/mo

    Est. payment

    Explore your selling options

    Work with a Zillow partner agent

    Leverage their expertise and Zillow's premium Showcase listings to get your home seen by more buyers.

    Get started

    List with your own agent

    Get your home in front of millions of buyers by listing it on Zillow.

    Learn how to do it

    Sell it yourself

    Take full control of how buyers see your home on Zillow by listing For Sale by Owner (FSBO).

    List your home

    What's special

    Large covered front porchNewly graveled drivewayFlex roomFreshly landscaped yardNew ceramic tile backsplashSpacious primary suiteDouble vanity
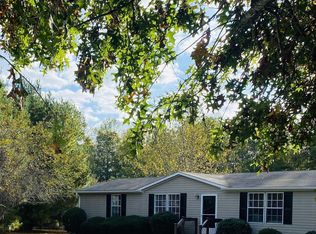
    WOW! JUST WOW! The updates at 466 Crystal Springs Drive in Timberlake are not just limited to the inside. As you pull into the newly graveled driveway, you are greeted by a freshly landscaped yard that slopes gently down to a creek at the rear of the property. Just imagine sitting and sipping your favorite beverage on the observation deck overlooking the creek or creating a firepit area for the spring and fall evenings. If you prefer sitting on the front porch, the home features a large covered front porch as well. Inside the home, you will find an open concept with new quartz countertops in the kitchen, along with all new stainless steel appliances, new kitchen cabinets with soft-close doors and drawers and new handles. The kitchen also features a new ceramic tile backsplash. New LVP flooring has been installed throughout the home, which is freshly painted and has new lighting and plumbing features. The spacious primary suite features a room beside it that could be used as an office, nursery or the flex room of your choice. The primary bathroom features a double vanity, shower and a soaking tub. The potential exists for a second primary bedroom as another of the three bedrooms measures 21-9 x 11.0 feet and is connected to the second bathroom. The living room and den areas in the home are large and spacious as well. You don't want to wait long to schedule your appointment for 466 Crystal Springs Drive!

    Zillow last checked:

    Listing updated:

    Listed by:

    Timothy Chandler 336-504-5581,

    Burton Realty Group Inc,

    Laura Burton 336-364-3053,

    Burton Realty Group Inc

    Bought with:

    Vance Blackwell Blackwell, 330903

    Burton Realty Group Inc

    Source: Doorify MLS,MLS#: 10118384MLS Logo

    Facts & features

    Interior

    Bedrooms & bathrooms
    • Bedrooms: 3
    • Bathrooms: 2
    • Full bathrooms: 2
    Heating
    • Central, Electric, Fireplace(s), Heat Pump
    Cooling
    • Ceiling Fan(s), Central Air, Electric, Heat Pump
    Appliances
    • Included: Dishwasher, Electric Water Heater, Ice Maker, Microwave, Range, Refrigerator, Stainless Steel Appliance(s)
    • Laundry: Electric Dryer Hookup, Laundry Room, Main Level, Washer Hookup
    Features
    • Bathtub/Shower Combination, Bookcases, Built-in Features, Ceiling Fan(s), Double Vanity, Eat-in Kitchen, Living/Dining Room Combination, Open Floorplan, Quartz Counters, Second Primary Bedroom, Separate Shower, Soaking Tub, Walk-In Closet(s), Walk-In Shower
    • Flooring: Vinyl
    • Basement: Crawl Space
    Interior area
    • Total structure area: 1,944
    • Total interior livable area: 1,944 sqft
    • Finished area above ground: 1,944
    • Finished area below ground: 0

    Property

    Parking
    • Parking features: Driveway, Gravel, Open
    Features
    • Levels: One
    • Stories: 1
    • Patio & porch: Covered, Deck, Front Porch, Porch
    • Has view: Yes
    • View description: Creek/Stream
    • Has water view: Yes
    • Water view: Creek/Stream
    Lot
    • Size: 1.21 Acres
    • Features: Back Yard, Cleared, Few Trees, Front Yard, Landscaped, Sloped
    Details
    • Additional structures: Outbuilding
    • Parcel number: 091302966916.000
    • Special conditions: Standard

    Construction

    Type & style
    • Home type: MobileManufactured
    • Architectural style: Ranch
    • Property subtype: Manufactured On Land, Residential, Manufactured Home
    Materials
    • Vinyl Siding
    • Foundation: Brick/Mortar
    • Roof: Shingle
    Condition
    • New construction: No
    • Year built: 1999

    Utilities & green energy

    • Sewer: Septic Tank
    • Water: Well
    • Utilities for property: Electricity Connected, Septic Connected, Water Connected

    Community & HOA

    Community
    • Subdivision: Crystal Springs
    HOA
    • Has HOA: No
    Location
    • Region: Timberlake

    Financial & listing details

    • Price per square foot: $148/sqft
    • Tax assessed value: $187,279
    • Annual tax amount: $464
    • Date on market: 8/28/2025
    • Road surface type: Paved
    • Body type: Double Wide

    Price history

    DateEventPrice
    11/3/2025Sold$288,000+2.9%$148/sqft
    Source: Doorify MLS #10118384 Report a problem
    9/12/2025Pending sale$279,900$144/sqft
    Source: Doorify MLS #10118384 Report a problem
    8/28/2025Listed for sale$279,900+80.6%$144/sqft
    Source: Doorify MLS #10118384 Report a problem
    7/7/2025Sold$155,000$80/sqft
    Source: Public Record Report a problem

    Public tax history

    YearProperty taxesTax assessment
    2025$648 +39.5%$187,279 +62.7%
    2024$465 $115,087
    2023$465 +0.3%$115,087
    2022$463 +2.9%$115,087
    2021$450 +4.7%$115,087 +4.8%
    2020$430 -1.3%$109,847
    2019$435 $109,847
    2018$435 +7.9%$109,847
    2017$403 $109,847
    2016$403 $109,847
    2015$403 $109,847
    2014$403 $109,847 -4.4%
    2012-- $114,875
    2011$402 $114,875
    2010-- $114,875
    Find assessor info on the county website

    Neighborhood: 27583

    Nearby schools

    GreatSchools rating
    Schools provided by the listing agent
    • Elementary: Person - Helena
    • Middle: Person - Southern
    • High: Person - Person

    Source: Doorify MLS. This data may not be complete. We recommend contacting the local school district to confirm school assignments for this home.

    Get a cash offer in 3 minutes
    Find out how much your home could sell for in as little as 3 minutes with a no-obligation cash offer.
    Estimated market value
    $281,400
    Get a cash offer in 3 minutes
    Find out how much your home could sell for in as little as 3 minutes with a no-obligation cash offer.
    Estimated market value
    $281,400