Skip main navigation
Closed
  • $428,000

    466 Dee Ln, Roselle, IL 60172

    3beds
    1,764sqft
    Single Family Residence
    Built in 1976
    0.28 Acres Lot
    $476,600 Zestimate®
    $243/sqft
    $2,916 Estimated rent

    Home value

    $476,600

    $453,000 - $500,000

    $2,916/mo

    Zestimate® history
    Loading
    Loading...

    Owner options

    List your home for rent

    $2,916/mo

    Rent Zestimate®

    Find your next renter with Zillow Rental Manager. Plus, with online applications, you can quickly screen prospective tenants – for free.

    Learn more

    $2,916/mo

    Rent Zestimate®

    Refinance and save

    $2,989/mo

    Est. payment

    Refinancing to a lower rate could help reduce your monthly payments and save thousands over the life of the loan.

    See today's rates

    $2,989/mo

    Est. payment

    Explore your selling options

    Work with a Zillow partner agent

    Leverage their expertise and Zillow's premium Showcase listings to get your home seen by more buyers.

    Get started

    List with your own agent

    Get your home in front of millions of buyers by listing it on Zillow.

    Learn how to do it

    Sell it yourself

    Take full control of how buyers see your home on Zillow by listing For Sale by Owner (FSBO).

    List your home

    What's special

    Kitchen appliancesCustom barSpacious floor planExtra - deep garageFabulous outdoor spaceSerene backyard viewsImpressive family room
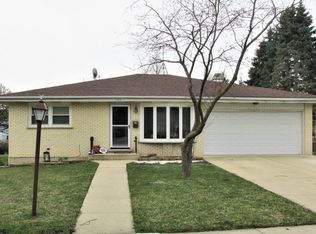
    Your wait is over! This charming split-level home, perfectly situated within walking distance to schools, commuter friendly Metra station, numerous parks, and bustling downtown Roselle, is ready for you! Boasting a spacious floor plan with 3 bedrooms, 2 full baths, and fabulous outdoor space, this residence is sure to impress. Upon arrival, you'll be greeted by the inviting curb appeal leading into a spacious living room adorned with newer engineered hardwood floors and vinyl windows. The heart of the home lies in the renovated eat-in kitchen, featuring white cabinets, granite countertops, and brand-new LG stainless steel appliances (replaced in 2022 and 2023), complete with a dining area and serene backyard views. Upstairs enjoy 3 spacious bedrooms including the primary, each equipped with great storage and ceiling fans, and a shared hallway bath. Head downstairs to discover the ultimate hang-out space, highlighted by an impressive family room opening to a custom bar and rec room, with full bathroom and walk-in-shower. Step outside into your fully fenced-in private backyard sanctuary, complemented by a wood deck and pergola perfect for outdoor lounging and entertaining, just in time for summer! Experience the convenience of the oversized and extra-deep garage, ideal for car enthusiasts or hobbies. Recent upgrades include newer engineered hardwood floors, kitchen appliances 2022 and 2023, some vinyl windows replaced in 2023, exterior doors, tear-off roof 2010, furnace 2015, and AC 2013. Medinah Primary School, Medinah Middle School, Lake Park High School. Welcome home!

    Zillow last checked:

    Listing updated:

    Listing courtesy of:

    Holly Connors 773-383-2490,

    @properties Christie's International Real Estate

    Bought with:

    Fei Martin

    Berkshire Hathaway HomeServices Chicago

    Source: MRED as distributed by MLS GRID,MLS#: 12027629MLS Logo

    Facts & features

    Interior

    Bedrooms & bathrooms
    • Bedrooms: 3
    • Bathrooms: 2
    • Full bathrooms: 2
    Primary bedroom
    • Features: Flooring (Carpet), Bathroom (Full)
    • Level: Second
    • Area: 196 Square Feet
    • Dimensions: 14X14
    Bedroom 2
    • Features: Flooring (Carpet), Window Treatments (Blinds)
    • Level: Second
    • Area: 156 Square Feet
    • Dimensions: 13X12
    Bedroom 3
    • Features: Flooring (Carpet)
    • Level: Second
    • Area: 120 Square Feet
    • Dimensions: 12X10
    Family room
    • Features: Flooring (Porcelain Tile)
    • Level: Lower
    • Area: 357 Square Feet
    • Dimensions: 21X17
    Kitchen
    • Features: Kitchen (Eating Area-Table Space, Custom Cabinetry, Granite Counters, Updated Kitchen), Flooring (Ceramic Tile)
    • Level: Main
    • Area: 216 Square Feet
    • Dimensions: 18X12
    Laundry
    • Level: Lower
    • Area: 56 Square Feet
    • Dimensions: 7X8
    Living room
    • Features: Flooring (Hardwood)
    • Level: Main
    • Area: 270 Square Feet
    • Dimensions: 18X15
    Recreation room
    • Level: Lower
    • Area: 143 Square Feet
    • Dimensions: 13X11
    Heating
    • Natural Gas, Forced Air
    Cooling
    • Central Air
    Appliances
    • Included: Range, Microwave, Dishwasher, Refrigerator, Washer, Dryer, Disposal, Stainless Steel Appliance(s)
    Features
    • Windows: Screens
    • Basement: Finished,Exterior Entry,Bath/Stubbed,Partial,Daylight
    Interior area
    • Total structure area: 0
    • Total interior livable area: 1,764 sqft

    Property

    Parking
    • Total spaces: 2
    • Parking features: Asphalt, Garage Door Opener, On Site, Garage Owned, Attached, Garage
    • Attached garage spaces: 2
    • Has uncovered spaces: Yes
    Accessibility
    • Accessibility features: No Disability Access
    Features
    • Patio & porch: Deck
    • Fencing: Fenced
    • Waterfront features: Stream
    Lot
    • Size: 0.28 Acres
    • Dimensions: 150X80
    • Features: Landscaped, Mature Trees
    Details
    • Additional structures: Pergola, Shed(s)
    • Parcel number: 0202102032
    • Special conditions: None

    Construction

    Type & style
    • Home type: SingleFamily
    • Property subtype: Single Family Residence
    Materials
    • Vinyl Siding, Brick
    • Foundation: Concrete Perimeter
    • Roof: Asphalt
    Condition
    • New construction: No
    • Year built: 1976

    Utilities & green energy

    • Sewer: Public Sewer
    • Water: Lake Michigan, Public

    Community & neighborhood

    Community
    • Community features: Sidewalks, Street Lights, Street Paved
    Location
    • Region: Roselle
    • Subdivision: Willow Creek

    HOA & financial

    HOA
    • Services included: None

    Other

    Other facts
    • Listing terms: Conventional
    • Ownership: Fee Simple

    Price history

    DateEventPrice
    6/21/2024Sold$428,000+7%$243/sqft
    Source: MRED as distributed by MLS GRID #12027629 Report a problem
    5/13/2024Contingent$400,000$227/sqft
    Source: MRED as distributed by MLS GRID #12027629 Report a problem
    5/8/2024Listed for sale$400,000-5.9%$227/sqft
    Source: MRED as distributed by MLS GRID #12027629 Report a problem
    10/17/2023Listing removed--
    Source: MRED as distributed by MLS GRID #11874904 Report a problem
    9/1/2023Price change$425,000-2.3%$241/sqft
    Source: MRED as distributed by MLS GRID #11874904 Report a problem
    8/19/2023Listed for sale$435,000+89.1%$247/sqft
    Source: MRED as distributed by MLS GRID #11846389 Report a problem
    5/8/2008Sold$230,000+35.3%$130/sqft
    Source: Public Record Report a problem
    3/29/1999Sold$170,000$96/sqft
    Source: Public Record Report a problem

    Public tax history

    YearProperty taxesTax assessment
    2024$6,142 +8.4%$104,177 +9.3%
    2023$5,666 -2%$95,270 +0.6%
    2022$5,781 +5%$94,680 +5.2%
    2021$5,505 -1%$89,960 +2.5%
    2020$5,562 +3.6%$87,760 +4.1%
    2019$5,369 -8.9%$84,330 -6.4%
    2018$5,895 +5.2%$90,100 +7.9%
    2017$5,604 +3.7%$83,510 +8%
    2016$5,403 +1.8%$77,290 +7.2%
    2015$5,306 +6.2%$72,120 +9.5%
    2014$4,997 +1.1%$65,890 -3.3%
    2013$4,942 +3.2%$68,150 -6.3%
    2012$4,788 +2.8%$72,770 -9.4%
    2011$4,657 -5.9%$80,340 -12.8%
    2010$4,949 +2.6%$92,150 -6.9%
    2009$4,822 +1.3%$98,950
    2008$4,761 +4.5%$98,950 +5.3%
    2007$4,557 -3.1%$93,970
    2006$4,703 +4.8%$93,970 +6.6%
    2005$4,489 +4.6%$88,150 +6.8%
    2004$4,293 +2.1%$82,540 +10%
    2003$4,204 +13.8%$75,030 +15.7%
    2002$3,694 +5%$64,850 +9%
    2001$3,517 +2.7%$59,470 +4.9%
    2000$3,423 $56,690

    Find assessor info on the county website

    Neighborhood: 60172

    Nearby schools

    GreatSchools rating
    Schools provided by the listing agent
    • Elementary: Medinah Primary School
    • Middle: Medinah Intermediate School
    • High: Lake Park High School
    • District: 11

    Source: MRED as distributed by MLS GRID. This data may not be complete. We recommend contacting the local school district to confirm school assignments for this home.

    Get a cash offer in 3 minutes
    Find out how much your home could sell for in as little as 3 minutes with a no-obligation cash offer.
    Estimated market value
    $476,600
    Get a cash offer in 3 minutes
    Find out how much your home could sell for in as little as 3 minutes with a no-obligation cash offer.
    Estimated market value
    $476,600