Skip main navigation
Off market
  • Price Unknown

    466 Dianne Dr, Oshawa, ON L1H 7A6

    3beds
    2baths
    Single Family Residence
    Built in ----
    10,454 Square Feet Lot
    $-- Zestimate®
    C$--/sqft
    C$2,258 Estimated rent

    Home value

    Not available

    Estimated sales range

    Not available

    Not available

    Loading
    Loading...

    Owner options

    List your home for rent

    C$2,258/mo

    Rent Zestimate®

    Find your next renter with Zillow Rental Manager. Plus, with online applications, you can quickly screen prospective tenants – for free.

    Learn more

    C$2,258/mo

    Rent Zestimate®

    Refinance and save

    Refinancing to a lower rate could help reduce your monthly payments and save thousands over the life of the loan.

    See today's rates

    Explore your selling options

    Work with a Zillow partner agent

    Leverage their expertise and Zillow's premium Showcase listings to get your home seen by more buyers.

    Get started

    List with your own agent

    Get your home in front of millions of buyers by listing it on Zillow.

    Learn how to do it

    Sell it yourself

    Take full control of how buyers see your home on Zillow by listing For Sale by Owner (FSBO).

    List your home

    What's special

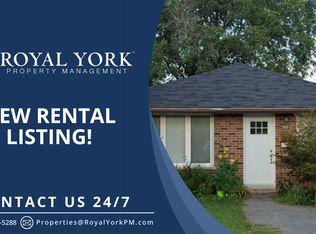
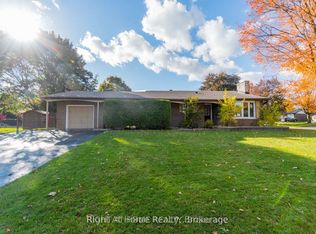
    Welcome to this beautifully updated bungalow nestled in the highly sought-after Donevan neighbourhood, known for its mature trees, large lots, and family-friendly vibe. Situated on a quiet street, this gem boasts an impressive 50 x 210-foot lot, offering space, privacy, and exceptional curb appeal. From the freshly painted door and shutters to the new front porch railing, this home makes a lasting first impression.Step inside and be welcomed by approximately 2,200 sq.ft. of thoughtfully updated living space. The light-filled, open-concept living and dining room are highlighted by a brand new bay window and stylish new laminate flooring that extends throughout the main floor bedrooms. The entire home has been professionally painted-walls, ceilings, trim, doors, and baseboards creating a fresh, modern feel throughout.The kitchen is a true standout, perfect for the home chef, featuring granite countertops, marble flooring, plenty of cabinetry, and a brand-new pantry door for added storage. The main bathroom is generously sized and features a separate jet tub, a large vanity, and a new glass-enclosed shower.This home is move-in ready with updated lighting, switches, wall plugs, and faceplates throughout. All interior doors have been enhanced with new hardware, completing the fresh, polished look.The fully finished lower level, with its own separate entrance, offers approximately 1,200 sq.ft. of additional living space. It includes a brand-new kitchen and all-new flooring, presenting a fantastic opportunity for in-laws, guests, or potential rental income.Enjoy a prime location just minutes from the 401 and GO Train for easy commuting. Outdoor enthusiasts will love the proximity to Grandview North Park and the Oshawa Conservation Area, both offering hiking trails and scenic beauty. This updated bungalow is truly a rare find, dont miss your chance to make it yours!

    This property is not currently displayed as for sale or rent on Zillow. This may be different from what's on other websites or public sources.

    Zillow last checked:

    Source: Century 21 Canada,MLS®#: E12268163MLS Logo

    Facts & features

    Interior

    Bedrooms & bathrooms
    • Bedrooms: 3
    • Bathrooms: 2
    Heating
    • Has Heating (Unspecified Type)
    Cooling
    • Has cooling: Yes
    Features
    • Basement: yes

    Property

    Parking
    • Parking features: NONE
    Lot
    • Size: 10,454 Square Feet
    Details
    • Parcel number: 163750314

    Construction

    Type & style
    • Home type: SingleFamily
    • Property subtype: Single Family Residence

    Community & HOA

    Community
    • Subdivision: Donevan
    Location
    • Region: Oshawa

    Financial & listing details

    • Date on market: 7/9/2025
    • Lease term: Contact For Details

    Price history

    Price history is unavailable.

    Public tax history

    Tax history is unavailable.

    Neighborhood: Donevan

    Nearby schools

    GreatSchools rating

    No schools nearby

    We couldn't find any schools near this home.