Skip main navigation
Sold for $420,000
  • $420,000

    466 E Main St, Leola, PA 17540

    4beds
    2,542sqft
    Single Family Residence
    Built in 1931
    0.34 Acres Lot
    $421,600 Zestimate®
    $165/sqft
    $2,194 Estimated rent

    Home value

    $421,600

    $401,000 - $443,000

    $2,194/mo

    Zestimate® history
    Loading
    Loading...

    Owner options

    List your home for rent

    $2,194/mo

    Rent Zestimate®

    Find your next renter with Zillow Rental Manager. Plus, with online applications, you can quickly screen prospective tenants – for free.

    Learn more

    $2,194/mo

    Rent Zestimate®

    Refinance and save

    $2,713/mo

    Est. payment

    Refinancing to a lower rate could help reduce your monthly payments and save thousands over the life of the loan.

    See today's rates

    $2,713/mo

    Est. payment

    Explore your selling options

    Work with a Zillow partner agent

    Leverage their expertise and Zillow's premium Showcase listings to get your home seen by more buyers.

    Get started

    List with your own agent

    Get your home in front of millions of buyers by listing it on Zillow.

    Learn how to do it

    Sell it yourself

    Take full control of how buyers see your home on Zillow by listing For Sale by Owner (FSBO).

    List your home

    What's special

    Scenic viewsVersatile bonus roomGenerously sized kitchenWelcoming front porchConvenient powder roomStriking staircaseBeautiful yard
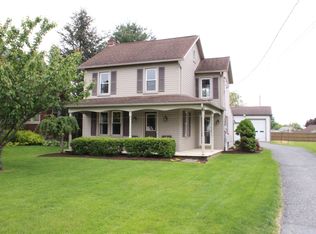
    Charming 4 Bedroom and 2 Bathroom Craftsman Style Home, Circa 1931, featuring a beautiful yard and scenic views. This delightful home is full of character and period details and offers generous space both inside and out. A welcoming front Porch leads into a formal Entry Hall with a striking staircase and original hardwood floors. To the right, you’ll find a spacious Family Room filled with natural light, which flows seamlessly into a cozy Den. On the opposite side of the Hallway, the formal Dining Room provides ample space for entertaining or a family meal. The generously sized Kitchen features butcher block counter-tops, a tile backsplash, and direct access to the backyard. A versatile Bonus Room, currently used as a Bedroom, and a convenient Powder Room complete the First Floor. Upstairs, you’ll find 3 comfortable Bedrooms, a full hall Bathroom, and a lovely Balcony that overlooks the beautifully landscaped backyard. Outside, enjoy ample off-street parking with a Garage and large Driveway, plus a flat yard with mature landscaping, perfect for play, gardening, or entertaining. This property is conveniently located between Leola and New Holland and is in the Conestoga Valley School District. Schedule your private showing today and experience all that this charming property has to has to offer first hand!

    Zillow last checked:

    Listing updated:

    Listed by:

    Megan Hansen 610-898-1441,

    Keller Williams Platinum Realty - Wyomissing

    Bought with:

    Adam Feine, 2076799

    Keller Williams Main Line

    Source: Bright MLS,MLS#: PALA2085874MLS Logo

    Facts & features

    Interior

    Bedrooms & bathrooms
    • Bedrooms: 4
    • Bathrooms: 2
    • Full bathrooms: 2
    • Main level bathrooms: 1
    • Main level bedrooms: 1
    Bedroom 1
    • Level: Upper
    • Area: 180 Square Feet
    • Dimensions: 12 X 15
    Bedroom 2
    • Level: Upper
    • Area: 156 Square Feet
    • Dimensions: 12 X 13
    Bedroom 3
    • Level: Upper
    • Area: 120 Square Feet
    • Dimensions: 10 X 12
    Bonus room
    • Level: Main
    • Area: 108 Square Feet
    • Dimensions: 9 X 12
    Dining room
    • Level: Main
    • Area: 180 Square Feet
    • Dimensions: 12 X 15
    Kitchen
    • Level: Main
    • Area: 150 Square Feet
    • Dimensions: 10 X 15
    Living room
    • Level: Main
    • Area: 221 Square Feet
    • Dimensions: 13 X 17
    Office
    • Level: Upper
    • Area: 48 Square Feet
    • Dimensions: 6 X 8
    Other
    • Level: Main
    • Area: 126 Square Feet
    • Dimensions: 9 X 14
    Heating
    • Baseboard, Radiator, Electric, Natural Gas
    Cooling
    • Central Air, Electric
    Appliances
    • Included: Microwave, Dishwasher, Oven/Range - Electric, Gas Water Heater
    • Laundry: In Basement
    Features
    • Chair Railings, Crown Molding, Dining Area, Floor Plan - Traditional, Kitchen - Country, Plaster Walls
    • Flooring: Hardwood, Wood
    • Doors: Storm Door(s)
    • Windows: Wood Frames
    • Basement: Full
    • Number of fireplaces: 1
    Interior area
    • Total structure area: 3,494
    • Total interior livable area: 2,542 sqft
    • Finished area above ground: 2,422
    • Finished area below ground: 120

    Property

    Parking
    • Total spaces: 2
    • Parking features: Garage Faces Front, Driveway, Detached
    • Garage spaces: 2
    • Has uncovered spaces: Yes
    Accessibility
    • Accessibility features: None
    Features
    • Levels: Two and One Half
    • Stories: 2
    • Patio & porch: Brick, Enclosed
    • Exterior features: Lighting, Play Area, Balcony
    • Pool features: None
    • Fencing: Decorative,Privacy,Back Yard
    • Has view: Yes
    • View description: Scenic Vista
    • Frontage length: Road Frontage: 65
    Lot
    • Size: 0.34 Acres
    • Features: Landscaped, Level, Not In Development, Rear Yard, Rural
    Details
    • Additional structures: Above Grade, Below Grade, Outbuilding
    • Parcel number: 3604823400000
    • Zoning: RESIDENTIAL
    • Special conditions: Standard

    Construction

    Type & style
    • Home type: SingleFamily
    • Architectural style: Craftsman
    • Property subtype: Single Family Residence
    Materials
    • Brick, Masonry
    • Foundation: Block, Brick/Mortar
    • Roof: Asphalt,Shingle
    Condition
    • Good
    • New construction: No
    • Year built: 1931

    Utilities & green energy

    • Electric: 200+ Amp Service
    • Sewer: Public Sewer
    • Water: Well
    • Utilities for property: Above Ground, Cable Connected, Phone

    Community & neighborhood

    Location
    • Region: Leola
    • Subdivision: Leacock Twp
    • Municipality: UPPER LEACOCK TWP

    Other

    Other facts
    • Listing agreement: Exclusive Right To Sell
    • Listing terms: Cash,Conventional
    • Ownership: Fee Simple
    • Road surface type: Black Top, Paved

    Price history

    DateEventPrice
    5/29/2026Sold$420,000+5%$165/sqft
    Source: Bright MLS #PALA2085874 Report a problem
    4/26/2026Pending sale$399,900$157/sqft
    Source: Bright MLS #PALA2085874 Report a problem
    4/3/2026Price change$399,900-5.9%$157/sqft
    Source: Bright MLS #PALA2080642 Report a problem
    2/18/2026Price change$425,000-5.6%$167/sqft
    Source: Bright MLS #PALA2080642 Report a problem
    1/5/2026Price change$450,000-6.1%$177/sqft
    Source: Bright MLS #PALA2080642 Report a problem
    12/18/2025Listed for sale$479,000+68.1%$188/sqft
    Source: Bright MLS #PALA2080642 Report a problem
    7/20/2020Sold$285,000+7.5%$112/sqft
    Source: Public Record Report a problem
    6/10/2020Listed for sale$265,000+15.2%$104/sqft
    Source: Beiler-Campbell Realtors-Quarryville #PALA164460 Report a problem
    10/25/2007Sold$230,000+58.7%$90/sqft
    Source: Public Record Report a problem
    12/23/1998Sold$144,900$57/sqft
    Source: Public Record Report a problem

    Public tax history

    YearProperty taxesTax assessment
    2025$4,564 +1.9%$224,100
    2024$4,478 +2.1%$224,100
    2023$4,386 +2.6%$224,100
    2022$4,276 $224,100
    2021$4,276 +314.2%$224,100
    2020$1,032 -74.4%$224,100
    2019$4,034 +290.8%$224,100
    2018$1,032 -71.3%$224,100 +35.2%
    2017$3,591 +1.4%$165,800
    2016$3,541 +44%$165,800
    2015$2,459 $165,800
    2014$2,459 $165,800
    2013-- $165,800
    2012-- $165,800
    2011-- $165,800
    2010-- $165,800
    2009-- $165,800
    2007-- $165,800
    2006-- $165,800
    2005-- $165,800 +23.3%
    2004-- $134,500
    2003-- $134,500
    2002-- $134,500
    2000-- $134,500

    Find assessor info on the county website

    Neighborhood: 17540

    Nearby schools

    GreatSchools rating
    Schools provided by the listing agent
    • District: Conestoga Valley

    Source: Bright MLS. This data may not be complete. We recommend contacting the local school district to confirm school assignments for this home.

    Get pre-qualified for a loan
    At Zillow Home Loans, we can pre-qualify you in as little as 5 minutes with no impact to your credit score.

    An equal housing lender. NMLS #10287.

    Sell for more on Zillow
    Get a Zillow Showcase℠ listing at no additional cost and you could sell for .
    $421,600
    2% more
    +$8,432
    With Zillow Showcase(estimated)
    $430,032