Skip main navigation
Sold for $457,466
  • $457,466

    466 Eaton Way, West Chester, PA 19380

    2beds
    1,531sqft
    Townhouse
    Built in 1983
    1,531 Square Feet Lot
    $518,400 Zestimate®
    $299/sqft
    $2,802 Estimated rent

    Home value

    $518,400

    $492,000 - $544,000

    $2,802/mo

    Zestimate® history
    Loading
    Loading...

    Owner options

    List your home for rent

    $2,802/mo

    Rent Zestimate®

    Find your next renter with Zillow Rental Manager. Plus, with online applications, you can quickly screen prospective tenants – for free.

    Learn more

    $2,802/mo

    Rent Zestimate®

    Refinance and save

    $4,793/mo

    Est. payment

    Refinancing to a lower rate could help reduce your monthly payments and save thousands over the life of the loan.

    See today's rates

    $4,793/mo

    Est. payment

    Explore your selling options

    Work with a Zillow partner agent

    Leverage their expertise and Zillow's premium Showcase listings to get your home seen by more buyers.

    Get started

    List with your own agent

    Get your home in front of millions of buyers by listing it on Zillow.

    Learn how to do it

    Sell it yourself

    Take full control of how buyers see your home on Zillow by listing For Sale by Owner (FSBO).

    List your home

    What's special

    Pickle ballNew lighting fixtureWhite cabinetsCathedral ceilingLaundry areaNew sidewalksWindow seat
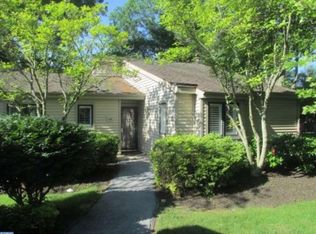
    Welcome to this lovely and upgraded Goshen Model in the Village of Eaton. As you enter the house by a short and level walkway, your eyes will be drawn to the lovely floors and open floor plan. The Kitchen has granite countertops, white cabinets, white tiled backsplash, plantation shutters, stainless steel appliances, new window treatment (shade) on the patio door and painted a neutral color throughout the house. The Living Room has a cathedral ceiling with two skylights making this room nice and bright and a wood burning fireplace. The windows in the Dining Room and Living Room have Plantation Shutters. Off the Kitchen there is a slider that goes out to a patio that is great for entertaining or just sitting out with your morning coffee. The Primary Bedroom has a walk-in closet (designed by California Closets), painted a neutral color, a Window Seat and and a ceiling fan. The Primary Bathroom has a one-sink vanity, tiled shower, comfort height toilet, new lighting fixture , mirror and tiled floor. The Laundry area is in the hallway behind louvre doors (newer washer/dryer). The Hall Bath has a one-sink vanity, mirror, painted a neutral color, tiled floor and a tiled tub/shower combination. The Second Bedroom has a ceiling fan, a walk-in closet and a ceiling fan, Within the last two years, the homeowner completely had the front of the home landscaped....Eaton Village also has newer roofs (2013) and new sidewalks. Hershey's Mill is only minutes from downtown West Chester and Malvern. This Community has a long list of activities, walking trails, pickle ball, etc. What are you waiting for, come, make this beautiful home yours.

    Zillow last checked:

    Listing updated:

    Listed by:

    Brenda Smith 484-753-3763,

    Compass RE

    Bought with:

    Emily Marks, RS193096L

    BHHS Fox & Roach-Media

    Source: Bright MLS,MLS#: PACT2053584MLS Logo

    Facts & features

    Interior

    Bedrooms & bathrooms
    • Bedrooms: 2
    • Bathrooms: 2
    • Full bathrooms: 2
    • Main level bathrooms: 2
    • Main level bedrooms: 2
    Rooms
    • Room types: Living Room, Dining Room, Primary Bedroom, Bedroom 2, Kitchen, Foyer
    Basement
    • Area: 0
    Heating
    • Heat Pump, Electric
    Cooling
    • Central Air, Electric
    Appliances
    • Included: Electric Water Heater
    • Laundry: Main Level
    Features
    • Has basement: No
    • Number of fireplaces: 1
    • Fireplace features: Glass Doors, Wood Burning
    Interior area
    • Total structure area: 1,531
    • Total interior livable area: 1,531 sqft
    • Finished area above ground: 1,531
    • Finished area below ground: 0

    Property

    Parking
    • Total spaces: 1
    • Parking features: Garage Faces Front, Detached
    • Garage spaces: 1
    Accessibility
    • Accessibility features: Accessible Entrance
    Features
    • Levels: One
    • Stories: 1
    • Pool features: Community
    Lot
    • Size: 1,531 Square Feet
    Details
    • Additional structures: Above Grade, Below Grade
    • Parcel number: 5302N0287
    • Zoning: RESIDENTIAL R-2
    • Special conditions: Standard

    Construction

    Type & style
    • Home type: Townhouse
    • Architectural style: Ranch/Rambler
    • Property subtype: Townhouse
    Materials
    • Frame
    • Foundation: Concrete Perimeter, Slab
    Condition
    • Very Good
    • New construction: No
    • Year built: 1983
    Details
    • Builder model: Goshen
    • Builder name: Wooldridge

    Utilities & green energy

    • Sewer: Public Sewer
    • Water: Public

    Community & HOA

    Community
    • Features: Pool
    • Security: 24 Hour Security, Carbon Monoxide Detector(s), Security Gate, Smoke Detector(s)
    • Senior community: Yes
    • Subdivision: Hersheys Mill
    HOA
    • Has HOA: Yes
    • Amenities included: Billiard Room, Cable TV, Common Grounds, Dog Park, Gated, Golf Course Membership Available, Jogging Path, Library, Pool, Security, Shuffleboard Court, Tennis Court(s)
    • Services included: Alarm System, Cable TV, Common Area Maintenance, Insurance, Maintenance Grounds, Pool(s), Road Maintenance, Security, Snow Removal, Trash, Water, Sewer
    • HOA fee: $1,900 quarterly
    • HOA name: PENCO MANAGEMENT
    Location
    • Region: West Chester
    • Municipality: EAST GOSHEN TWP

    Financial & listing details

    • Price per square foot: $299/sqft
    • Tax assessed value: $137,230
    • Annual tax amount: $3,944
    • Date on market: 9/28/2023
    • Listing agreement: Exclusive Right To Sell
    • Listing terms: Cash,Conventional,FHA
    • Inclusions: Washer / Dryer, Refrigerator, Window Treatments, Lighting Fixtures (all In "as Is Condition")
    • Ownership: Fee Simple

    Price history

    DateEventPrice
    11/3/2023Sold$457,466+9.4%$299/sqft
    Source: Bright MLS #PACT2053584 Report a problem
    10/1/2023Pending sale$418,000$273/sqft
    Source: Bright MLS #PACT2053584 Report a problem
    9/28/2023Listed for sale$418,000+44.1%$273/sqft
    Source: Bright MLS #PACT2053584 Report a problem
    11/21/2018Sold$290,000-7.9%$189/sqft
    Source: Public Record Report a problem
    1/17/2007Sold$315,000$206/sqft
    Source: Public Record Report a problem

    Public tax history

    YearProperty taxesTax assessment
    2025$4,068 +2.1%$137,230
    2024$3,984 +1%$137,230
    2023$3,944 +1.8%$137,230
    2022$3,875 +1.3%$137,230
    2021$3,823 +131.8%$137,230
    2020$1,649 -55.3%$137,230
    2019$3,690 +2.2%$137,230
    2018$3,610 +9898.8%$137,230
    2017$36 -98.9%$137,230
    2016$3,235 $137,230
    2015$3,235 $137,230
    2014$3,235 $137,230
    2013-- $137,230
    2012-- $137,230
    2011-- $137,230
    2010-- $137,230
    2009-- $137,230
    2008-- $137,230
    2007-- $137,230
    2006-- $137,230
    2005-- $137,230
    2004-- $137,230
    2003-- $137,230
    2000-- $137,230
    Find assessor info on the county website

    Neighborhood: 19380

    Nearby schools

    GreatSchools rating
    Schools provided by the listing agent
    • District: West Chester Area

    Source: Bright MLS. This data may not be complete. We recommend contacting the local school district to confirm school assignments for this home.

    Get a cash offer in 3 minutes
    Find out how much your home could sell for in as little as 3 minutes with a no-obligation cash offer.
    Estimated market value
    $518,400
    Get a cash offer in 3 minutes
    Find out how much your home could sell for in as little as 3 minutes with a no-obligation cash offer.
    Estimated market value
    $518,400