Skip main navigation
Closed
  • $1,185,000

    466 Egret Ct, Genoa, NV 89411

    4beds
    2,511sqft
    Single Family Residence
    Built in 2019
    0.58 Acres Lot
    $1,189,400 Zestimate®
    $472/sqft
    $4,354 Estimated rent

    Home value

    $1,189,400

    $1.07M - $1.32M

    $4,354/mo

    Zestimate® history
    Loading
    Loading...

    Owner options

    List your home for rent

    $4,354/mo

    Rent Zestimate®

    Find your next renter with Zillow Rental Manager. Plus, with online applications, you can quickly screen prospective tenants – for free.

    Learn more

    $4,354/mo

    Rent Zestimate®

    Refinance and save

    $6,129/mo

    Est. payment

    Refinancing to a lower rate could help reduce your monthly payments and save thousands over the life of the loan.

    See today's rates

    $6,129/mo

    Est. payment

    Explore your selling options

    Work with a Zillow partner agent

    Leverage their expertise and Zillow's premium Showcase listings to get your home seen by more buyers.

    Get started

    List with your own agent

    Get your home in front of millions of buyers by listing it on Zillow.

    Learn how to do it

    Sell it yourself

    Take full control of how buyers see your home on Zillow by listing For Sale by Owner (FSBO).

    List your home

    What's special

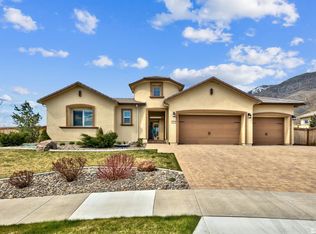
    Premium lotSweeping viewsSoaring ceilingsLong private drivewayInviting exterior entryLarge islandCozy fireplace
    Luxury Living with Unmatched Views in Genoa Lakes Ranch Set in one of the most sought-after pockets of Genoa Lakes Ranch, this property delivers what buyers are truly after, privacy, space, and incredible mountain views from nearly every angle. Positioned on a premium lot with a long private driveway and an inviting exterior entry, this home makes a statement the moment you arrive. Inside, you are greeted with soaring ceilings and a layout that feels both open and intentional. The living area is anchored by a cozy fireplace, creating the perfect space to unwind year-round while surrounded by sweeping views that truly set this home apart. The kitchen is a true chef's dream, designed for both function and gathering. Featuring a large island, generous prep space, and a built-in booth style dining area, it is the kind of kitchen people naturally gravitate toward. Even better, you have mountain views right from your kitchen window. Pride of ownership is felt throughout with thoughtful upgrades and a level of care that is hard to find. The home also offers a whole home generator, adding an extra layer of security and peace of mind. Located within the gated Genoa Lakes Ranch community.

    Zillow last checked:

    Listing updated:

    Listed by:

    Skye Schilling S.186944 775-450-1814,

    Intero,

    Lori Raschilla BS.30543 775-450-8000,

    RE/MAX Realty Affiliates

    Bought with:

    Rhiannon Simpson, S.175573

    Chase International Carson Cit

    Source: NNRMLS,MLS#: 260003968MLS Logo

    Facts & features

    Interior

    Bedrooms & bathrooms
    • Bedrooms: 4
    • Bathrooms: 4
    • Full bathrooms: 3
    • 1/2 bathrooms: 1
    Heating
    • Fireplace(s), Forced Air, Natural Gas
    Cooling
    • Central Air
    Appliances
    • Included: Dishwasher, Disposal, Double Oven, Dryer, ENERGY STAR Qualified Appliances, Gas Cooktop, Gas Range, Microwave, Refrigerator, Self Cleaning Oven, Smart Appliance(s), Washer, Water Softener Owned
    • Laundry: Cabinets, Laundry Room, Shelves, Sink, Washer Hookup
    Features
    • Breakfast Bar, Ceiling Fan(s), High Ceilings, In-Law Floorplan, Kitchen Island, No Interior Steps, Pantry, Master Downstairs, Smart Thermostat, Walk-In Closet(s)
    • Flooring: Carpet, Ceramic Tile, Luxury Vinyl, Tile
    • Windows: Double Pane Windows, Low Emissivity Windows, Window Coverings
    • Number of fireplaces: 1
    • Fireplace features: Gas
    • Common walls with other units/homes: No Common Walls
    Interior area
    • Total structure area: 2,511
    • Total interior livable area: 2,511 sqft

    Property

    Parking
    • Total spaces: 3
    • Parking features: Additional Parking, Attached, Garage, Garage Door Opener, Tandem
    • Attached garage spaces: 3
    Features
    • Levels: One
    • Stories: 1
    • Patio & porch: Covered, Patio
    • Exterior features: Rain Gutters
    • Spa features: None
    • Fencing: Back Yard,Full
    • Has view: Yes
    • View description: Meadow, Mountain(s), Valley
    Lot
    • Size: 0.58 Acres
    • Features: Common Area, Corner Lot, Cul-De-Sac, Flag Lot, Landscaped, Level, Sprinklers In Front, Sprinklers In Rear
    Details
    • Additional structures: Shed(s)
    • Parcel number: 141935111008
    • Zoning: Single Family Residence
    • Other equipment: Generator

    Construction

    Type & style
    • Home type: SingleFamily
    • Property subtype: Single Family Residence
    Materials
    • Insulation - Batts, Stucco
    • Foundation: Crawl Space
    • Roof: Pitched,Tile
    Condition
    • New construction: No
    • Year built: 2019

    Utilities & green energy

    • Sewer: Public Sewer
    • Water: Public
    • Utilities for property: Cable Available, Electricity Available, Electricity Connected, Internet Available, Natural Gas Available, Natural Gas Connected, Phone Available, Sewer Available, Sewer Connected, Water Available, Water Connected, Cellular Coverage, Centralized Data Panel, Underground Utilities, Water Meter Installed

    Community & neighborhood

    Security
    • Security features: Carbon Monoxide Detector(s), Keyless Entry, Security Lights, Security System, Security System Owned, Smoke Detector(s)
    Location
    • Region: Genoa
    • Subdivision: Montana

    HOA & financial

    HOA
    • Has HOA: Yes
    • HOA fee: $675 quarterly
    • Amenities included: Barbecue, Clubhouse, Fitness Center, Management, Parking, Pool, Spa/Hot Tub, Tennis Court(s)
    • Services included: Snow Removal
    • Association name: Genoa Lakes Resort Homeowners Association

    Other

    Other facts
    • Listing terms: 1031 Exchange,Cash,Conventional,FHA,VA Loan

    Price history

    DateEventPrice
    5/21/2026Sold$1,185,000-7.1%$472/sqft
    Source: NNRMLS #260003968 Report a problem
    4/22/2026Contingent$1,275,000$508/sqft
    Source: NNRMLS #260003968 Report a problem
    4/4/2026Listed for sale$1,275,000+13.3%$508/sqft
    Source: NNRMLS #260003968 Report a problem
    9/23/2025Sold$1,125,000-10%$448/sqft
    Source: NNRMLS #250054000 Report a problem
    8/15/2025Contingent$1,250,000$498/sqft
    Source: NNRMLS #250054000 Report a problem
    8/2/2025Listed for sale$1,250,000+79.3%$498/sqft
    Source: NNRMLS #250054000 Report a problem
    7/31/2019Sold$697,250$278/sqft
    Source: Public Record Report a problem

    Public tax history

    YearProperty taxesTax assessment
    2025$6,760 +3%$271,398 +2%
    2024$6,563 +3%$266,062 +5.7%
    2023$6,372 +3%$251,685 +16.8%
    2022$6,186 +1.5%$215,549 +1.5%
    2021$6,096 $212,401 +49.6%
    2020-- $141,960
    2019$4,030 $141,960 +617.6%
    2018$4,030 +739.2%$19,782 +9.6%
    2017$480 $18,051 +10.7%
    2016$480 +2.6%$16,300
    2015$468 +1.4%$16,300 +1.3%
    2014$462 $16,091 -27.7%
    2013-- $22,262 -27.3%
    2010-- $30,625 -53.7%
    2009-- $66,150 -25%
    2008-- $88,200

    Find assessor info on the county website

    Neighborhood: 89411

    Nearby schools

    GreatSchools rating
    Schools provided by the listing agent
    • Elementary: Jacks Valley
    • Middle: Carson Valley
    • High: Douglas

    Source: NNRMLS. This data may not be complete. We recommend contacting the local school district to confirm school assignments for this home.

    Get a cash offer in 3 minutes
    Find out how much your home could sell for in as little as 3 minutes with a no-obligation cash offer.
    Estimated market value
    $1,189,400
    Get a cash offer in 3 minutes
    Find out how much your home could sell for in as little as 3 minutes with a no-obligation cash offer.
    Estimated market value
    $1,189,400