One of Vail Village's Only True Ski-In/Ski-Out Residences. 466 Forest Road is a new construction duplex designed by Kyle Webb and built by VCB. The home offers rare, direct ski-in/ski-out access while remaining a short walk from the center of Vail Village. The 6,898-square-foot residence features floor-to-ceiling glass walls that frame the surrounding forest. The custom windows and doors are imported from Portugal. In the main living area, a stone fireplace anchors the room beneath vaulted ceilings and exposed timber beams. The open layout connects a formal dining area directly to the chef's kitchen for seamless hosting. Built for year-round mountain living, the property features a private spa room indoors and a garage equipped with a car lift. The indoor living spaces open to a heated patio designed for outdoor entertaining. This area includes an outdoor grill station, two firepits, and a louvered pergola with retractable side shades. A custom outdoor pool and hot tub complete the outdoor space.
For sale
$33,750,000
466 Forest Rd, Vail, CO 81657
6beds
6,898sqft
Duplex
Built in 2026
-- sqft lot
$31,068,500 Zestimate®
$4,893/sqft
$-- HOA
What's special
Two firepitsPrivate spa room indoorsOutdoor grill station
- 75 days
- 1,610
- 61
Zillow last checked:
Listing updated:
Listed by:
Jenifer Shay 970-376-2752,
Engel & Völkers Vail,
Tyra Rudrud 970-376-2258
Source: VMLS,MLS#: 1014606
Facts & features
Interior
Bedrooms & bathrooms
- Bedrooms: 6
- Bathrooms: 9
- Full bathrooms: 2
- 3/4 bathrooms: 6
- 1/2 bathrooms: 1
Heating
- Natural Gas, Radiant
Cooling
- Central Air
Appliances
- Included: Oxygenation System, Water Softener, Gas Dryer, Built-In Gas Oven, Dishwasher, Disposal, Microwave, Range, Refrigerator, Washer, Wine Cooler
- Laundry: See Remarks
Features
- Elevator, Sauna, Vaulted Ceiling(s), Balcony, Steam Shower
- Flooring: Marble, Stone, Wood
- Has basement: No
- Has fireplace: Yes
- Fireplace features: Gas
- Furnished: Yes
Interior area
- Total structure area: 6,898
- Total interior livable area: 6,898 sqft
Property
Parking
- Total spaces: 7
- Parking features: Heated Driveway, Heated Garage, Surface
- Attached garage spaces: 3
- Has uncovered spaces: Yes
Features
- Levels: Three Or More
- Stories: 3
- Entry location: 2
- Patio & porch: Patio
- Has private pool: Yes
- Pool features: Outdoor Pool
- Has spa: Yes
- Spa features: Spa/Hot Tub
- Has view: Yes
- View description: Mountain(s), Ski Slopes, Trees/Woods
Lot
- Size: 0.62 Acres
- Features: City Lot
Details
- Parcel number: 210107114006
- Zoning: Duplex
- Special conditions: Standard
Construction
Type & style
- Home type: MultiFamily
- Property subtype: Duplex
- Attached to another structure: Yes
Materials
- Frame, Metal Siding, Stone, Wood Siding
- Foundation: Poured in Place
- Roof: Metal
Condition
- Year built: 2026
Utilities & green energy
- Water: Public
- Utilities for property: Cable Available, Electricity Available, Natural Gas Available, Phone Available, Satellite, Sewer Available, Sewer Connected, Snow Removal, Water Available
Community & HOA
Community
- Features: Fishing, Fitness Center, Golf, Tennis Court(s), Trail(s), Pickleball Courts
- Subdivision: Vail Village 3
HOA
- Has HOA: No
Location
- Region: Vail
Financial & listing details
- Price per square foot: $4,893/sqft
- Tax assessed value: $23,088,710
- Annual tax amount: $75,703
- Date on market: 7/2/2026
- Cumulative days on market: 75 days
- Listing terms: 1031 Exchange,Cash,New Loan
- Electric utility on property: Yes
- Road surface type: All Year
Estimated market value
$31,068,500
$29.52M - $32.62M
Not available
Price history
| Date | Event | Price |
|---|---|---|
| 12/15/2025 | Listed for sale | $33,750,000+68.8%$4,893/sqft |
Source:  Engel & Volkers #AM-5503813 Report a problem Engel & Volkers #AM-5503813 Report a problem | ||
| 12/29/2021 | Sold | $20,000,000+39.9%$2,899/sqft |
Source:  VMLS #1004311 Report a problem VMLS #1004311 Report a problem | ||
| 7/1/2021 | Sold | $14,300,000$2,073/sqft |
Source: Public Record Report a problem | ||
Public tax history
| Year | Property taxes | Tax assessment |
|---|---|---|
| 2025 | $75,703 +58.6% | $1,443,050 +43.4% |
| 2024 | $47,739 +31% | $1,006,140 +9.9% |
| 2023 | $36,450 -4.9% | $915,820 +26.5% |
| 2022 | $38,316 | $724,120 -2.8% |
| 2021 | -- | $744,960 +10.3% |
| 2020 | $34,264 -0.3% | $675,140 |
| 2019 | $34,377 | $675,140 +22.5% |
| 2018 | $34,377 +20.1% | $551,170 |
| 2017 | $28,634 +0.5% | $551,170 -5.4% |
| 2016 | $28,494 -5.8% | $582,730 |
| 2015 | $30,244 +17.7% | $582,730 +5% |
| 2014 | $25,705 | $554,720 |
| 2013 | -- | $554,720 -3.7% |
| 2011 | -- | $576,020 +7.6% |
| 2010 | -- | $535,410 |
| 2009 | -- | $535,410 +15.7% |
| 2008 | -- | $462,850 |
| 2007 | -- | $462,850 +69.9% |
| 2006 | -- | $272,420 |
| 2005 | -- | $272,420 -2.1% |
| 2004 | -- | $278,180 -1% |
| 2003 | -- | $280,980 -13.5% |
| 2002 | -- | $324,770 |
| 2001 | -- | $324,770 |
Find assessor info on the county website
Monthly payment
Est. payment
Payment breakdown
Explore the cost of this home by adjusting the details. Changes won't be saved.Climate risks
Neighborhood: 81657
Similar homes
- $35,000,0006 bd8 ba7.1k sqft254 Beaver Dam Rd, Vail, CO 81657For Sale
 MLS ID #1014068, Andrew Forstl, Forstl Realty. VMLS
 - $29,000,0005 bd6 ba5.7k sqft296 Rockledge Rd, Vail, CO 81657For Sale
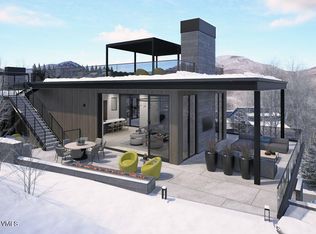 MLS ID #1013311, Malia Nobrega, LIV Sotheby's Int. Realty-Vail Mountain Haus. VMLS
 - $33,000,0005 bd7 ba8k sqft1109 Vail Valley Dr, Vail, CO 81657For Sale
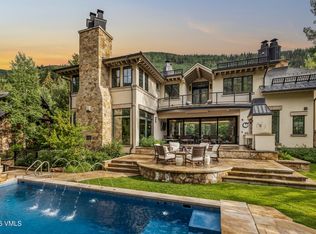 MLS ID #1014973, Jenifer Shay, Engel & Völkers Vail. VMLS
 - $19,500,0004 bd6 ba3.8k sqft298 Rockledge Rd, Vail, CO 81657For Sale
 MLS ID #1013913, Malia Nobrega, LIV Sotheby's Int. Realty-Vail Mountain Haus. VMLS
