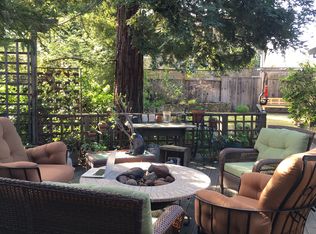
Nestled amid mature redwood trees and artful landscaping on a quiet cul-de-sac, this charming 2,595-square-foot residence is a delightful oasis on Sonoma's coveted east side. Soothing organic hues make the home seem at one with its setting, and the interiors have an enchanting ambience of airiness and light. Open-plan living and entertaining spaces with new hardwood floors include a bright kitchen with generous cabinets and counter seating, a dining area with a built-in bar or buffet, and a stylish living area with a fireplace and glass doors which access the backyard. A spiral staircase rises to a serene primary suite with a chic spa-inspired (newly renovated) bath; three guest bedrooms; and a spacious skylit office. The backyard patio and hot tub are enveloped by thriving greenery and gardens, colorful flora, and fountains. Other highlights include multizone air conditioning and a two-car garage with a full bath and a bonus climate control loft. The location is moments from a peaceful park, lauded restaurants, and renowned wineries.
Closed
$1,815,000
466 France Street, Sonoma, CA 95476
4beds
2,529sqft
Single Family Residence
Built in 1983
0.27 Acres Lot
$1,981,200 Zestimate®
$718/sqft
$5,644 Estimated rent
Home value
$1,981,200
$1.82M - $2.18M
$5,644/mo
Zestimate® history
Owner options
List your home for rent
$5,644/mo
Rent Zestimate®
Find your next renter with Zillow Rental Manager. Plus, with online applications, you can quickly screen prospective tenants – for free.
$5,644/mo
Rent Zestimate®
Refinance and save
$11,572/mo
Est. payment
Refinancing to a lower rate could help reduce your monthly payments and save thousands over the life of the loan.
$11,572/mo
Est. payment
Explore your selling options
Work with a Zillow partner agent
Leverage their expertise and Zillow's premium Showcase listings to get your home seen by more buyers.
Get startedList with your own agent
Get your home in front of millions of buyers by listing it on Zillow.
Learn how to do itSell it yourself
Take full control of how buyers see your home on Zillow by listing For Sale by Owner (FSBO).
List your homeWhat's special
Open-plan livingNew hardwood floorsBright kitchenMature redwood treesGlass doorsMultizone air conditioningQuiet cul-de-sac
Zillow last checked:
Listing updated:
Listed by:
Sarah Pinkin DRE #02119226 415-710-8795,
Compass 707-939-9500,
Christine Krenos DRE #01914257 707-227-8661,
Compass
Bought with:
Julie Leitzell, DRE #01496211
Golden Gate Sotheby's
Source: BAREIS,MLS#: 323040007 Originating MLS: Sonoma
Originating MLS: SonomaFacts & features
Interior
Bedrooms & bathrooms
- Bedrooms: 4
- Bathrooms: 3
- Full bathrooms: 2
- 1/2 bathrooms: 1
Rooms
- Room types: Bonus Room, Dining Room, Great Room, Kitchen, Loft, Master Bathroom, Master Bedroom, Primary Bedroom 2+, Office, Possible Guest
Primary bedroom
- Features: Walk-In Closet(s)
Bedroom
- Level: Main
Primary bathroom
- Features: Shower Stall(s), Tub
Bathroom
- Level: Main,Upper
Dining room
- Features: Sunken
- Level: Main
Family room
- Features: Sunken
- Level: Lower,Main
Kitchen
- Features: Breakfast Area, Pantry Closet, Slab Counter
- Level: Main
Heating
- Central, MultiZone, Natural Gas
Cooling
- Central Air, MultiZone
Appliances
- Included: Built-In Gas Oven, Dishwasher, Disposal, Free-Standing Refrigerator, Gas Cooktop, Microwave, Dryer, Washer
- Laundry: In Garage
Features
- Flooring: Tile, Wood
- Has basement: No
- Number of fireplaces: 1
- Fireplace features: Gas Starter, Living Room
Interior area
- Total structure area: 2,529
- Total interior livable area: 2,529 sqft
Property
Parking
- Total spaces: 5
- Parking features: Side By Side
- Garage spaces: 2
- Carport spaces: 2
- Covered spaces: 4
Features
- Levels: Two
- Stories: 2
- Has spa: Yes
- Spa features: Private
- Fencing: Wood
Lot
- Size: 0.27 Acres
- Features: Cul-De-Sac
Details
- Parcel number: 018590046000
- Special conditions: Standard
Construction
Type & style
- Home type: SingleFamily
- Architectural style: Craftsman
- Property subtype: Single Family Residence
Materials
- Frame, Wood, Wood Siding
- Foundation: Slab
- Roof: Composition
Condition
- Year built: 1983
Utilities & green energy
- Electric: 220 Volts
- Sewer: Public Sewer
- Water: Public
- Utilities for property: Cable Available, Electricity Connected, Internet Available, Natural Gas Connected, Public
Community & HOA
HOA
- Has HOA: No
Location
- Region: Sonoma
Financial & listing details
- Price per square foot: $718/sqft
- Tax assessed value: $916,909
- Annual tax amount: $11,780
- Date on market: 6/12/2023
- Electric utility on property: Yes
Price history
| Date | Event | Price |
|---|---|---|
| 10/20/2023 | Sold | $1,815,000-9%$718/sqft |
Source:  BAREIS #323040007 Report a problem BAREIS #323040007 Report a problem | ||
| 10/1/2023 | Contingent | $1,995,000$789/sqft |
Source: BAREIS #323040007 Report a problem | ||
| 9/22/2023 | Price change | $1,995,000-3.9%$789/sqft |
Source: BAREIS #323040007 Report a problem | ||
| 9/6/2023 | Price change | $2,075,000-5.5%$820/sqft |
Source: BAREIS #323040007 Report a problem | ||
| 6/13/2023 | Listed for sale | $2,195,000+48.8%$868/sqft |
Source: BAREIS #323040007 Report a problem | ||
| 11/24/2020 | Sold | $1,475,000+5.4%$583/sqft |
Source: BAREIS #22023454 Report a problem | ||
| 10/14/2020 | Pending sale | $1,400,000$554/sqft |
Source: Compass #22023454 Report a problem | ||
| 10/12/2020 | Listed for sale | $1,400,000$554/sqft |
Source: Compass #22023454 Report a problem | ||
Public tax history
| Year | Property taxes | Tax assessment |
|---|---|---|
| 2025 | $11,780 +3% | $916,909 -49.5% |
| 2024 | $11,435 -40% | $1,815,000 +18.3% |
| 2023 | $19,046 +4.2% | $1,534,590 +2% |
| 2022 | $18,278 +2% | $1,504,500 +2% |
| 2021 | $17,919 +122.7% | $1,475,000 +158.1% |
| 2020 | $8,046 +2.3% | $571,531 +2% |
| 2019 | $7,861 +2.6% | $560,326 +2% |
| 2018 | $7,665 +4.8% | $549,340 +2% |
| 2017 | $7,312 +5% | $538,570 +2% |
| 2016 | $6,965 +1.5% | $528,011 +1.5% |
| 2015 | $6,862 +1.5% | $520,080 +2% |
| 2014 | $6,764 -99% | $509,894 +0.5% |
| 2013 | $665,552 | $507,590 +2% |
| 2012 | -- | $497,638 +2% |
| 2011 | -- | $487,881 +0.8% |
| 2010 | -- | $484,236 -0.2% |
| 2009 | -- | $485,387 +2% |
| 2008 | -- | $475,871 +2% |
| 2007 | -- | $466,541 +2% |
| 2006 | -- | $457,394 +2% |
| 2005 | -- | $448,427 +2% |
| 2004 | -- | $439,635 +1.9% |
| 2003 | -- | $431,565 +2% |
| 2002 | -- | $423,104 +2% |
| 2001 | -- | $414,809 +8.7% |
| 2000 | -- | $381,473 |
Find assessor info on the county website
Neighborhood: 95476
Nearby homes
- $1,444,1003 bd2 ba1.4k sqft475 Patten St, Sonoma, CA 95476Off Market
- $1,515,5004 bd2 ba2k sqft660 Hudson Ct, Sonoma, CA 95476Off Market
- $1,570,2003 bd2 ba2.1k sqft470 France St, Sonoma, CA 95476Off Market
- $1,825,8004 bd2 ba2.4k sqft650 Hudson Ct, Sonoma, CA 95476Off Market
- $1,520,7003 bd2 ba1.9k sqft670 Hudson Ct, Sonoma, CA 95476Off Market
- $1,188,4003 bd1 ba1.2k sqft655 5th St E, Sonoma, CA 95476Off Market
- $1,143,0003 bd1 ba1.2k sqft667 5th St E, Sonoma, CA 95476Off Market
- $1,131,5003 bd2 ba1.3k sqft645 5th St E, Sonoma, CA 95476Off Market
Nearby schools
GreatSchools rating
- 5/10Prestwood Elementary SchoolGrades: K-5Distance: 0.4 mi
- 4/10Adele Harrison Middle SchoolGrades: 6-8Distance: 0.8 mi
- 7/10Sonoma Valley High SchoolGrades: 9-12Distance: 0.6 mi
Get a cash offer in 3 minutes
Find out how much your home could sell for in as little as 3 minutes with a no-obligation cash offer.
Estimated market value
$1,981,200
Get a cash offer in 3 minutes
Find out how much your home could sell for in as little as 3 minutes with a no-obligation cash offer.
Estimated market value
$1,981,200
- California
- Sonoma County
- Sonoma
- 95476
- 466 France Street
Nearby cities
Nearby zip codes
Other Sonoma Topics
