Skip main navigation
Sold
  • $355,000

    466 Gettysburg, Coatesville, IN 46121

    3beds
    1,800sqft
    Residential, Single Family Residence
    Built in 2025
    0.37 Acres Lot
    $362,300 Zestimate®
    $197/sqft
    $2,259 Estimated rent

    Home value

    $362,300

    Estimated sales range

    Not available

    $2,259/mo

    Zestimate® history
    Loading
    Loading...

    Owner options

    List your home for rent

    $2,259/mo

    Rent Zestimate®

    Find your next renter with Zillow Rental Manager. Plus, with online applications, you can quickly screen prospective tenants – for free.

    Learn more

    $2,259/mo

    Rent Zestimate®

    Refinance and save

    $2,364/mo

    Est. payment

    Refinancing to a lower rate could help reduce your monthly payments and save thousands over the life of the loan.

    See today's rates

    $2,364/mo

    Est. payment

    Explore your selling options

    Work with a Zillow partner agent

    Leverage their expertise and Zillow's premium Showcase listings to get your home seen by more buyers.

    Get started

    List with your own agent

    Get your home in front of millions of buyers by listing it on Zillow.

    Learn how to do it

    Sell it yourself

    Take full control of how buyers see your home on Zillow by listing For Sale by Owner (FSBO).

    List your home

    What's special

    Large deckMatte black fixturesCovered front porchPrimary suiteDouble sinksAiry open-concept layoutDesigner finishes
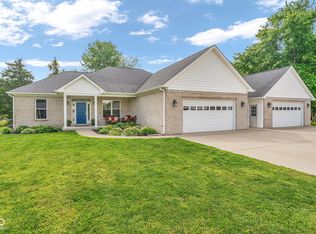
    Be the first to live in this stunning, brand new, custom home from Structure Midwest! This 3 bed, 2.5 bath beauty even has a large flex room that could be used as an office or a 4th bedroom. You're only a short golf cart ride from Heritage Lake, and you can park your golf cart safely in the large 3-car garage. Crisp board + batten siding, a sharp black metal awning, and the covered front porch set the tone for the sleek, modern vibe throughout. Inside, you'll love the airy open-concept layout, luxury vinyl plank floors, neutral tones, and designer finishes. The kitchen and bathrooms shine with custom cabinetry, quartz counters, matte black fixtures, and clean lines. The primary suite offers double sinks, a tiled shower, and thoughtful privacy. With all-new systems and quality craftsmanship, this low-maintenance home is ready for easy living or weekend escapes. Out back you will love relaxing on the large deck overlooking your private back yard. Whether you're seeking full-time tranquility or a lake-adjacent getaway, this one delivers.

    Zillow last checked:

    Listing updated:

    Listing Provided by:

    Chase Deisler 317-319-9004,

    Berkshire Hathaway Home

    Bought with:

    Non-BLC Member

    MIBOR REALTOR® Association

    Source: MIBOR as distributed by MLS GRID,MLS#: 22053326MLS Logo

    Facts & features

    Interior

    Bedrooms & bathrooms
    • Bedrooms: 3
    • Bathrooms: 3
    • Full bathrooms: 2
    • 1/2 bathrooms: 1
    • Main level bathrooms: 2
    • Main level bedrooms: 1
    Primary bedroom
    • Level: Main
    • Area: 182 Square Feet
    • Dimensions: 14x13
    Bedroom 2
    • Level: Upper
    • Area: 132 Square Feet
    • Dimensions: 12x11
    Bedroom 3
    • Level: Upper
    • Area: 165 Square Feet
    • Dimensions: 15x11
    Dining room
    • Level: Main
    • Area: 98 Square Feet
    • Dimensions: 14x7
    Kitchen
    • Level: Main
    • Area: 140 Square Feet
    • Dimensions: 14x10
    Laundry
    • Level: Main
    • Area: 30 Square Feet
    • Dimensions: 6x5
    Living room
    • Level: Main
    • Area: 210 Square Feet
    • Dimensions: 15x14
    Office
    • Level: Main
    • Area: 144 Square Feet
    • Dimensions: 12x12
    Heating
    • Forced Air, Natural Gas
    Cooling
    • Central Air
    Appliances
    • Included: Dishwasher, Gas Water Heater, Exhaust Fan, MicroHood, Electric Oven, Refrigerator
    • Laundry: Laundry Room, Main Level, Sink
    Features
    • Attic Access, Attic Stairway, Double Vanity, High Ceilings, Kitchen Island, Ceiling Fan(s), Pantry, Smart Thermostat, Walk-In Closet(s)
    • Has basement: No
    • Attic: Access Only,Permanent Stairs
    Interior area
    • Total structure area: 1,800
    • Total interior livable area: 1,800 sqft

    Property

    Parking
    • Total spaces: 3
    • Parking features: Attached
    • Attached garage spaces: 3
    • Details: Garage Parking Other(Finished Garage, Garage Door Opener, Service Door)
    Features
    • Levels: Two
    • Stories: 2
    • Patio & porch: Covered, Deck
    • Exterior features: Smart Lock(s)
    Lot
    • Size: 0.37 Acres
    • Features: Cul-De-Sac
    Details
    • Parcel number: 670624303043000004
    • Horse amenities: None

    Construction

    Type & style
    • Home type: SingleFamily
    • Architectural style: Craftsman
    • Property subtype: Residential, Single Family Residence
    Materials
    • Cedar, Vinyl Siding
    • Foundation: Block
    Condition
    • New Construction
    • New construction: Yes
    • Year built: 2025
    Details
    • Builder name: Structure Midwest

    Utilities & green energy

    • Electric: 200+ Amp Service
    • Water: Private
    • Utilities for property: Electricity Connected

    Community & neighborhood

    Location
    • Region: Coatesville
    • Subdivision: Heritage Lake

    HOA & financial

    HOA
    • Has HOA: Yes
    • HOA fee: $313 annually
    • Association phone: 765-386-7447

    Price history

    DateEventPrice
    2/13/2026Sold$355,000-4%$197/sqft
    Source: MIBOR as distributed by MLS GRID #22053326 Report a problem
    1/19/2026Pending sale$369,900$206/sqft
    Source: MIBOR as distributed by MLS GRID #22053326 Report a problem
    10/29/2025Listed for sale$369,900$206/sqft
    Source: MIBOR as distributed by MLS GRID #22053326 Report a problem
    10/21/2025Pending sale$369,900$206/sqft
    Source: MIBOR as distributed by MLS GRID #22053326 Report a problem
    10/8/2025Listed for sale$369,900$206/sqft
    Source: MIBOR as distributed by MLS GRID #22053326 Report a problem
    8/28/2025Pending sale$369,900$206/sqft
    Source: MIBOR as distributed by MLS GRID #22053326 Report a problem
    8/8/2025Listed for sale$369,900+1796.9%$206/sqft
    Source: MIBOR as distributed by MLS GRID #22053326 Report a problem
    7/7/2023Sold$19,500-13.3%$11/sqft
    Source: MIBOR as distributed by MLS GRID #21923180 Report a problem
    6/22/2023Pending sale$22,500$13/sqft
    Source: MIBOR as distributed by MLS GRID #21923180 Report a problem
    5/25/2023Listed for sale$22,500$13/sqft
    Source: MIBOR as distributed by MLS GRID #21923180 Report a problem

    Public tax history

    YearProperty taxesTax assessment
    2025$287 +13.2%$17,000 -1.7%
    2024$253 +150.6%$17,300 +15.3%
    2023$101 +6.8%$15,000 +150%
    2022$95 -1.4%$6,000
    2021$96 +6.9%$6,000
    2020$90 +27.2%$6,000
    2019$71 -2.2%$6,000
    2018$72 +4.8%$6,000
    2017$69 +2.3%$6,000
    2016$67 +3%$6,000
    2014$65 +1.8%$6,000
    2013$64 -2.4%$6,000
    2012$66 +2.8%$6,000
    2011$64 -11%$6,000 -4.8%
    2010$72 -0.8%$6,300
    2009$73 $6,300
    2006-- $6,300
    2003-- $6,300

    Find assessor info on the county website

    Neighborhood: 46121

    Nearby schools

    GreatSchools rating
    Schools provided by the listing agent
    • Middle: North Putnam Middle School
    • High: North Putnam Sr High School

    Source: MIBOR as distributed by MLS GRID. This data may not be complete. We recommend contacting the local school district to confirm school assignments for this home.

    Get a cash offer in 3 minutes
    Find out how much your home could sell for in as little as 3 minutes with a no-obligation cash offer.
    Estimated market value
    $362,300
    Get a cash offer in 3 minutes
    Find out how much your home could sell for in as little as 3 minutes with a no-obligation cash offer.
    Estimated market value
    $362,300