Skip main navigation
Closed
Street View
  • $390,000

    466 Gianna Ln, Goose Creek, SC 29445

    3beds
    2,849sqft
    Single Family Residence
    Built in 2015
    7,840 Square Feet Lot
    $392,800 Zestimate®
    $137/sqft
    $2,987 Estimated rent

    Home value

    $392,800

    $369,000 - $420,000

    $2,987/mo

    Zestimate® history
    Loading
    Loading...

    Owner options

    List your home for rent

    $2,987/mo

    Rent Zestimate®

    Find your next renter with Zillow Rental Manager. Plus, with online applications, you can quickly screen prospective tenants – for free.

    Learn more

    $2,987/mo

    Rent Zestimate®

    Refinance and save

    $2,247/mo

    Est. payment

    Refinancing to a lower rate could help reduce your monthly payments and save thousands over the life of the loan.

    See today's rates

    $2,247/mo

    Est. payment

    Explore your selling options

    Work with a Zillow partner agent

    Leverage their expertise and Zillow's premium Showcase listings to get your home seen by more buyers.

    Get started

    List with your own agent

    Get your home in front of millions of buyers by listing it on Zillow.

    Learn how to do it

    Sell it yourself

    Take full control of how buyers see your home on Zillow by listing For Sale by Owner (FSBO).

    List your home

    What's special

    Gas fireplaceHome officeSpacious loftSeparate tub and showerStainless steel appliancesNew mulchScreened-in porch
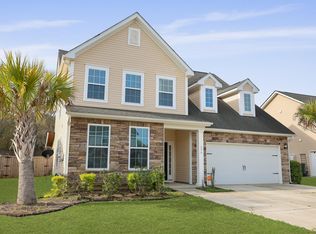
    Full of upgrades! This spacious 2,849 sq ft offers 3 bedrooms, 2.5 bathrooms, and versatile living spaces. The open-concept design welcomes you with abundant natural light, rich interior tones, and gleaming floors. The main level features a formal dining room, a flex space ideal for a home office, and a gourmet kitchen with stainless steel appliances, perfect for home chefs. Enjoy your morning coffee in the extended breakfast nook, relax on the screened-in porch, or cozy up by the gas fireplace in the living room.Upstairs, wrought iron spindles lead to a spacious loft equipped with a plug-and-play surround sound system for immersive entertainment. The primary suite includes a sitting area, a separate tub and shower, a double vanity, a glass block window, and a walk-in closet. Two additional bedrooms, a full bath with a double vanity, and a laundry room with a granite countertop and sink complete the second floor. Recent upgrades include new carpet and refreshed landscaping with new mulch. This home offers comfort, functionality, and style - schedule your showing today.

    Zillow last checked:

    Listing updated:

    Listed by:

    Keller Williams Realty Charleston West Ashley

    Bought with:

    Keller Williams Parkway

    Source: CTMLS,MLS#: 25015863MLS Logo

    Facts & features

    Interior

    Bedrooms & bathrooms
    • Bedrooms: 3
    • Bathrooms: 3
    • Full bathrooms: 2
    • 1/2 bathrooms: 1
    Rooms
    • Room types: Loft, Office, Dining Room, Eat-In-Kitchen, Foyer, Laundry, Pantry, Separate Dining
    Heating
    • Natural Gas
    Cooling
    • Central Air
    Appliances
    • Laundry: Laundry Room
    Features
    • Tray Ceiling(s), High Ceilings, Ceiling Fan(s), Eat-in Kitchen, Entrance Foyer, Pantry
    • Flooring: Carpet, Ceramic Tile, Luxury Vinyl
    • Number of fireplaces: 1
    • Fireplace features: Gas Log, Living Room, One
    Interior area
    • Total structure area: 2,849
    • Total interior livable area: 2,849 sqft

    Property

    Parking
    • Total spaces: 2
    • Parking features: Garage, Garage Door Opener
    • Garage spaces: 2
    Features
    • Levels: Two
    • Stories: 2
    • Patio & porch: Screened
    • Exterior features: Rain Gutters
    • Fencing: Privacy
    Lot
    • Size: 7,840 Square Feet
    • Features: 0 - .5 Acre
    Details
    • Parcel number: 2351104030

    Construction

    Type & style
    • Home type: SingleFamily
    • Architectural style: Traditional
    • Property subtype: Single Family Residence
    Materials
    • Aluminum Siding, Stone Veneer
    • Foundation: Slab
    • Roof: Architectural,Asphalt
    Condition
    • New construction: No
    • Year built: 2015

    Utilities & green energy

    • Sewer: Public Sewer
    • Water: Public
    • Utilities for property: BCW & SA, Berkeley Elect Co-Op, City of Goose Creek, Dominion Energy

    Community & HOA

    Community
    • Features: Pool
    • Subdivision: Sophia Landing
    Location
    • Region: Goose Creek

    Financial & listing details

    • Price per square foot: $137/sqft
    • Tax assessed value: $404,500
    • Annual tax amount: $1,520
    • Date on market: 6/12/2025
    • Listing terms: Any,Cash,Conventional,FHA,VA Loan

    Price history

    DateEventPrice
    8/25/2025Sold$390,000-1.3%$137/sqft
    Source: CTMLS #25015863 Report a problem
    7/30/2025Price change$395,000-3.7%$139/sqft
    Source: CTMLS #25015863 Report a problem
    6/12/2025Listed for sale$410,000$144/sqft
    Source: CTMLS #25015863 Report a problem
    10/12/2023Listing removed--
    Source: CTMLS #23019403 Report a problem
    9/22/2023Price change$410,000-2%$144/sqft
    Source: CTMLS #23019403 Report a problem
    9/3/2023Price change$418,500-1.8%$147/sqft
    Source: CTMLS #23019403 Report a problem
    8/24/2023Listed for sale$425,999+64.2%$150/sqft
    Source: CTMLS #23019403 Report a problem
    1/4/2016Sold$259,508$91/sqft
    Source: Public Record Report a problem

    Public tax history

    YearProperty taxesTax assessment
    2024$1,520 +3.3%$11,800 +15%
    2023$1,472 -1.8%$10,260
    2022$1,498 -55.3%$10,260
    2021$3,356 +117.1%$10,260
    2020$1,546 +13.9%$10,260 +13.7%
    2018$1,358 $9,020
    2017$1,358 $9,020
    2016-- $9,020 +275.8%
    2015-- $2,400
    Find assessor info on the county website

    Neighborhood: 29445

    Nearby schools

    GreatSchools rating
    Schools provided by the listing agent
    • Elementary: Boulder Bluff
    • Middle: Sedgefield Intermediate
    • High: Goose Creek

    Source: CTMLS. This data may not be complete. We recommend contacting the local school district to confirm school assignments for this home.

    Get a cash offer in 3 minutes
    Find out how much your home could sell for in as little as 3 minutes with a no-obligation cash offer.
    Estimated market value
    $392,800
    Get a cash offer in 3 minutes
    Find out how much your home could sell for in as little as 3 minutes with a no-obligation cash offer.
    Estimated market value
    $392,800