You will be impressed with everything about this custom Gingrich Builders Cape Cod style home with scenic countryside and breathtaking sunset views! Nestled in the farmland on a cul-de-sac street, the Amish visit during winter holiday time to sing carols and spread good tidings. This open floor plan offers 2340 sqft of living space including a secluded first floor master bedroom suite with massive walk-in-closet, first level laundry with three large bedrooms (each big enough to share) and full bath upstairs. Largest room upstairs can even be used as 2nd family room, playroom, offices, etc. Nearly 1500sqft of unfinished lower level space with Superior Walls and 10' ceilings would make amazing addt'l living space! Wood laminate flooring spans throughout the first level while bedrooms showcase like-new carpeting. The updated eat-in-kitchen with solid wood cabinetry and solid surface countertops features a bay window, overlooking nothing but gorgeous farmland views and beautiful sunsets and is open to the family room and has access to both dining and sitting areas. Decorative beams accent the brightly lit family room with a convenient patio door access outside, and propane fireplace. This one-owner home has been impeccably maintained and kept updated with big items over the years such as updated flooring & kitchen with solid surface counters, neutral d'cor, roof 2007; entire dual zoned heating & cooling system, hot water heater, vinyl windows all in 2011; new well pump & accessories 2016, flooring; and freshly coated asphalt driveway. Even the tinkerer will be happy with the oversized 2-car garage with plenty of additional workshop space and parking availability.
Sold for $489,900
$489,900
466 Glen Mar Ave, New Holland, PA 17557
4beds
2,340sqft
Detached
Built in 1988
0.4 Acres Lot
$517,400 Zestimate®
$209/sqft
$2,411 Estimated rent
Home value
$517,400
$492,000 - $543,000
$2,411/mo
Zestimate® history
Owner options
List your home for rent
$2,411/mo
Rent Zestimate®
Find your next renter with Zillow Rental Manager. Plus, with online applications, you can quickly screen prospective tenants – for free.
$2,411/mo
Rent Zestimate®
Refinance and save
$3,183/mo
Est. payment
Refinancing to a lower rate could help reduce your monthly payments and save thousands over the life of the loan.
$3,183/mo
Est. payment
Explore your selling options
Work with a Zillow partner agent
Leverage their expertise and Zillow's premium Showcase listings to get your home seen by more buyers.
Get startedList with your own agent
Get your home in front of millions of buyers by listing it on Zillow.
Learn how to do itSell it yourself
Take full control of how buyers see your home on Zillow by listing For Sale by Owner (FSBO).
List your homeWhat's special
Facts & features
Interior
Bedrooms & bathrooms
- Bedrooms: 4
- Bathrooms: 3
- Full bathrooms: 2
- 1/2 bathrooms: 1
Heating
- Forced air, Electric, Propane / Butane
Cooling
- Central
Appliances
- Included: Dishwasher, Dryer, Garbage disposal, Microwave, Range / Oven, Refrigerator, Washer
Features
- Walk-In Closet(s), Other, Dining Area, Eat-in Kitchen, Open Floorplan, Attic, Entry Level Bedroom, Formal/Separate Dining Room, Master Bath(s), Combination Dining/Living, Upgraded Countertops, Family Room Off Kitchen, Combination Kitchen/Dining, Combination Kitchen/Living, Stall Shower
- Flooring: Carpet, Laminate
- Basement: Partially finished
- Has fireplace: Yes
Interior area
- Total interior livable area: 2,340 sqft
- Finished area below ground: 0
Property
Parking
- Total spaces: 4
- Parking features: Garage - Attached
Accessibility
- Accessibility features: 2+ Access Exits
Features
- Exterior features: Vinyl, Brick
- Has view: Yes
- View description: Water
- Has water view: Yes
- Water view: Water
Lot
- Size: 0.4 Acres
Details
- Parcel number: 1909294500000
- Special conditions: Standard
Construction
Type & style
- Home type: SingleFamily
- Architectural style: CAPE COD
- Property subtype: Detached
Materials
- Frame
- Roof: Composition
Condition
- Year built: 1988
Community & HOA
Location
- Region: New Holland
Financial & listing details
- Price per square foot: $209/sqft
- Tax assessed value: $249,600
- Annual tax amount: $4,636
Price history
| Date | Event | Price |
|---|---|---|
| 7/22/2025 | Sold | $489,900+21%$209/sqft |
Source: Public Record Report a problem | ||
| 6/16/2025 | Sold | $405,000+28.6%$173/sqft |
Source: Public Record Report a problem | ||
| 8/20/2019 | Sold | $315,000-1.5%$135/sqft |
Source: Public Record Report a problem | ||
| 7/8/2019 | Pending sale | $319,900$137/sqft |
Source: Berkshire Hathaway HomeServices Homesale Realty #PALA134764 Report a problem | ||
| 6/29/2019 | Listed for sale | $319,900$137/sqft |
Source: Berkshire Hathaway HomeServices Homesale Realty #PALA134764 Report a problem | ||
| 6/25/2019 | Pending sale | $319,900$137/sqft |
Source: Berkshire Hathaway HomeServices Homesale Realty #PALA134764 Report a problem | ||
| 6/21/2019 | Listed for sale | $319,900$137/sqft |
Source: Berkshire Hathaway HomeServices Homesale Realty #PALA134764 Report a problem | ||
Public tax history
| Year | Property taxes | Tax assessment |
|---|---|---|
| 2026 | $4,636 +3.7% | $249,600 |
| 2025 | $4,470 +4.2% | $249,600 |
| 2024 | $4,290 +3.1% | $249,600 +1.6% |
| 2023 | $4,159 +1.1% | $245,700 |
| 2022 | $4,113 | $245,700 |
| 2021 | $4,113 +330.4% | $245,700 |
| 2020 | $956 -76.1% | $245,700 |
| 2019 | $3,999 +318.5% | $245,700 |
| 2018 | $956 -74% | $245,700 +33.7% |
| 2017 | $3,681 +0% | $183,800 |
| 2016 | $3,681 +42.4% | $183,800 |
| 2015 | $2,585 | $183,800 |
| 2014 | $2,585 | $183,800 |
| 2013 | -- | $183,800 |
| 2012 | -- | $183,800 |
| 2011 | -- | $183,800 |
| 2010 | -- | $183,800 |
| 2009 | -- | $183,800 |
| 2007 | -- | $183,800 |
| 2006 | -- | $183,800 |
| 2005 | -- | $183,800 +18.2% |
| 2004 | -- | $155,500 |
| 2003 | -- | $155,500 |
| 2002 | -- | $155,500 |
| 2000 | -- | $155,500 |
Find assessor info on the county website
Neighborhood: 17557
Nearby homes
- $397,0004 bd3 ba3.9k sqft472 Glen Mar Ave, New Holland, PA 17557Sold
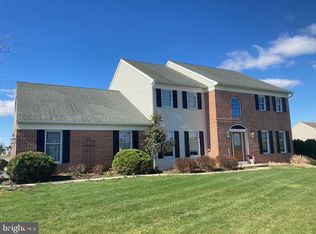
- $431,6003 bd2 ba1.6k sqft458 Glen Mar Ave, New Holland, PA 17557Off Market
- $468,4003 bd2 ba2.1k sqft467 Glen Mar Ave, New Holland, PA 17557Off Market
- $480,5003 bd2 ba1.9k sqft461 Glen Mar Ave, New Holland, PA 17557Off Market
- $436,4004 bd2 ba1.9k sqft454 Glen Mar Ave, New Holland, PA 17557Off Market
- $588,7004 bd4 ba2k sqft476 Glen Mar Ave, New Holland, PA 17557Off Market
- $500,7003 bd3 ba2.5k sqft473 Glen Mar Ave, New Holland, PA 17557Off Market
- $426,1003 bd2 ba1.8k sqft455 Glen Mar Ave, New Holland, PA 17557Off Market
Nearby schools
GreatSchools rating
- 7/10New Holland Elementary SchoolGrades: K-6Distance: 2.5 mi
- 4/10Garden Spot Middle SchoolGrades: 7-8Distance: 1.4 mi
- 7/10Garden Spot Senior High SchoolGrades: 9-12Distance: 1.4 mi
Schools provided by the listing agent
- High: GARDEN SPOT
- District: EASTERN LANCASTER COUNTY
Source: The MLS. This data may not be complete. We recommend contacting the local school district to confirm school assignments for this home.


Get pre-qualified for a loan
At Zillow Home Loans, we can pre-qualify you in as little as 5 minutes with no impact to your credit score.An equal housing lender. NMLS #10287.
Sell for more on Zillow
Get a Zillow Showcase℠ listing at no additional cost and you could sell for .
$517,400
2% more
+$10,348
With Zillow Showcase(estimated)
$527,748
- Pennsylvania
- Lancaster County
- New Holland
- 17557
- 466 Glen Mar Ave
