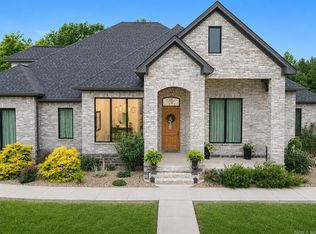
Completely Renovated 5-Bedroom Home on 17.5 Private Wooded Acres with 2,700 Sq. Ft. Shop & Covered Storage. Renovated in 2026 and nestled on 17.5 secluded acres of mature hardwood timber.
Property Highlights: 5 Bedrooms • 3.5 Baths • 3,290 Sq. Ft. • 17.5 Secluded Acres • Completely Renovated in 2026 • New Flooring • Fresh Paint • New Appliances • Renovated Kitchen & Bathrooms • New Lighting • Granite Countertops • Large Kitchen Island • Walk-In Pantry • Wood-Burning Fireplace • Primary Suite with Dual Walk-In Closets • Safe Room/Storm Shelter • Jetted Tub • Walk-In Shower • Upstairs Bonus/Bedroom • 2-Car Carport • 1,500 Sq. Ft. Insulated & Heated 2-Bay Shop with Electricity & Water • 1,200 Sq. Ft. Covered Storage • Woodshed • City Water • Abundant Storage
This impressive 5-bedroom, 3.5-bath home offers 3,290 sq. ft. of beautifully updated living space, exceptional privacy, extensive storage, and an outstanding shop complex.
Built in 2013, the home has just undergone renovation featuring new flooring, fresh interior paint, new appliances, updated kitchen and bathrooms, and new lighting throughout. The result is a move-in-ready home that combines modern finishes with the tranquility and privacy of a wooded country setting.
With 5 bedrooms and 3.5 baths, the home provides plenty of space for family, guests, a home office, or hobbies. The upstairs bonus/bedroom offers even greater flexibility as a guest suite, media room, game room, office, or private retreat. Additional features include 5/8-inch sheetrock throughout adding to energy efficiency, increased fire protection and noise reduction.
The spacious open-concept kitchen and family room create the heart of the home. The renovated kitchen features abundant cabinetry and granite counter space, a large granite island, new appliances, and an oversized pantry. The adjoining family room features a tray ceiling and wood-burning fireplace with blowers, while a distinctive barrel-ceiling foyer adds architectural character.
The large primary suite offers a tray ceiling and two walk-in closets, including one designed to double as a safe room/storm shelter. The beautifully updated primary bath features separate granite vanities, a dedicated makeup station, oversized walk-in shower, and jetted soaking tub.
A standout feature of this property is the exceptional shop & storage complex, approximately 1,500 sq. ft. insulated and heated two-bay shop, complete with electricity and water. The expansive shop provides an exceptional year-round workspace with ample room for vehicles, equipment, tools, projects, hobbies, or recreational gear. Adding even more versatility is approximately 1,200 sq. ft. of adjoining covered storage, bringing the shop and covered storage area to approximately 2,700 sq. ft. Whether you need space for a boat, RV, tractor, ATVs, trailers, lawn equipment, or other large equipment, this property offers storage capacity that is difficult to find.
Property includes abundant interior and exterior storage, oversized 2 car carport, 3.5 cord woodshed, city water, and energy-efficient construction.
Step outside and discover what truly sets this property apart—17.5 secluded acres surrounded by mature hardwood timber. Enjoy the privacy and natural beauty of a wooded retreat with ample room for outdoor recreation, equipment, hobbies, and projects, all while enjoying the comfort and convenience of a spacious, completely renovated home.
For sale by owner
$680,000
466 Grant #191, Grapevine, AR 72057
5beds
3,290sqft
Unknown
Built in 2013
-- sqft lot
$-- Zestimate®
$207/sqft
$-- HOA
What's special
Walk-in showerNew flooringRenovated kitchen and bathroomsJetted tubWood-burning fireplaceGranite countertopsFresh paint
- 40 days
- 224
- 20
Listed by:
Property Owner (870) 550-6132
Facts & features
Interior
Bedrooms & bathrooms
- Bedrooms: 5
- Bathrooms: 4
- Full bathrooms: 3
- 1/2 bathrooms: 1
Heating
- Other
Cooling
- Central
Features
- Flooring: Tile, Carpet
- Has fireplace: No
Interior area
- Total interior livable area: 3,290 sqft
Property
Parking
- Parking features: Carport, Garage
Features
- Exterior features: Stone
Lot
- Size: 18 Acres
Details
- Parcel number: 00102586000
Construction
Type & style
- Home type: Unknown
Materials
- masonry
- Foundation: Slab
- Roof: Metal
Condition
- New construction: No
- Year built: 2013
Community & HOA
Location
- Region: Grapevine
Financial & listing details
- Price per square foot: $207/sqft
- Tax assessed value: $413,750
- Annual tax amount: $2,473
- Date on market: 8/8/2026
Estimated market value
Not available
Estimated sales range
Not available
Not available
Price history
| Date | Event | Price |
|---|---|---|
| 8/8/2026 | Listed for sale | $680,000+4433.3%$207/sqft |
Source: Owner Report a problem | ||
| 8/1/1995 | Sold | $15,000$5/sqft |
Source: Agent Provided Report a problem | ||
Public tax history
| Year | Property taxes | Tax assessment |
|---|---|---|
| 2025 | $2,473 +1.6% | $68,250 +9.8% |
| 2024 | $2,434 +2.6% | $62,140 |
| 2023 | $2,373 -2.1% | $62,140 +4.7% |
| 2022 | $2,423 +5.4% | $59,370 |
| 2021 | $2,298 +5.9% | $59,370 +5% |
| 2020 | $2,170 -0.1% | $56,560 |
| 2019 | $2,172 -1.1% | $56,560 |
| 2018 | $2,197 | $56,560 |
| 2017 | $2,197 | $56,560 +5.1% |
| 2015 | -- | $53,840 +28% |
| 2014 | -- | $42,050 |
| 2012 | -- | -- |
| 2011 | -- | -- |
| 2010 | -- | $390 |
| 2009 | -- | -- |
Find assessor info on the county website
Monthly payment
Est. payment
Payment breakdown
Explore the cost of this home by adjusting the details. Changes won't be saved.Climate risks
Neighborhood: 72057

Similar homes
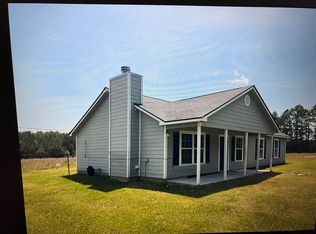
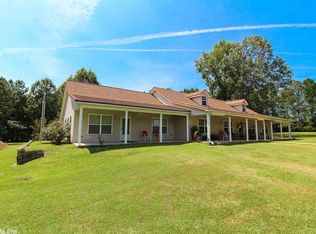
- $464,0005 bd4 ba2.9k sqft5715 Highway 190 E, White Hall, AR 71602For Sale By Owner
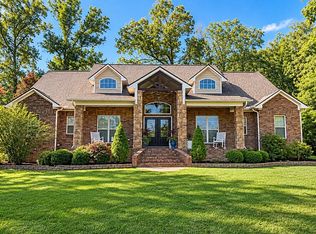
- $--3 bd3 ba2.3k sqft507 Gary Ln, Sheridan, AR 72150Auction
 Auction.com 1
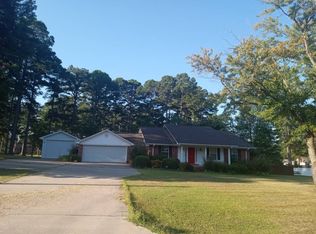
 - $712,0004 bd4 ba3.2k sqft24 Winston Dr, Sheridan, AR 72150For Sale

 MLS ID #26025226, Buffie C Howard, Truman Ball Real Estate. CARMLS
 - $730,0004 bd4 ba3.5k sqft605 N Grant St #167079, Sheridan, AR 72150For Sale
 MLS ID #26028073, Kendall Leigh, Southern Homes Realty. CARMLS
 - $599,0004 bd6 ba3.5k sqft12 Stone Ridge Dr, Pine Bluff, AR 71603For SaleMLS ID #26032907, Jeff Merritt, Merritt Realty Group. CARMLS
- $680,0003 bd2 ba2.9k sqft660 N Grant St #43, Sheridan, AR 72150For SaleMLS ID #26033780, Stephanie L Reed, Action Realty. CARMLS
- $570,0005 bd4 ba4.1k sqft145 Grizzly Bear Dr, White Hall, AR 71602For SaleMLS ID #26037362, Teresa Lambert, Blue Ink Real Estate. CARMLS
- $650,0006 bd4 ba2.6k sqft18 Stephenson Ln, Sheridan, AR 72150For SaleMLS ID #26028122, Merri Thompson, Southern Homes Realty. CARMLS
- $505,0004 bd3 ba3.1k sqft510 Timber Ridge Cir, Sheridan, AR 72150For SaleMLS ID #26031526, Stephanie L Reed, Action Realty. CARMLS
- $615,0003 bd3 ba2.8k sqft10828 Jacks Rd, Pine Bluff, AR 71603For SaleMLS ID #26036858, Alicia King, Premier Real Estate Services. CARMLS
- $579,9004 bd3 ba2.8k sqft244 S Grant St #84, Sheridan, AR 72150For SaleMLS ID #26021989, Holly D Clement, Century 21 Parker & Scroggins Realty - Sheridan. CARMLS
- $586,0003 bd3 ba2.9k sqft220 Grant County Rd #844, Sheridan, AR 72150For SaleMLS ID #26023551, Jenica R Clement, Jenica Clement Properties. CARMLS
- $365,0003 bd2 ba3.8k sqft8408 Griggs Rd, Pine Bluff, AR 71603For SaleMLS ID #26036347, Melody Brown, Re/Max Platinum. CARMLS
- $489,5004 bd4 ba3.2k sqft213 N Estates Cv, White Hall, AR 71602For SaleMLS ID #26023264, Troy Shelton, Simpli HOM. CARMLS
- $500,0004 bd3 ba3.7k sqft1002 County Road 9, Sheridan, AR 72150For SaleMLS ID #26034524, Teresa Rucker, Jenica Clement Properties. CARMLS
- $425,0005 bd3 ba2.7k sqft2580 Shoemaker Rd, Sheridan, AR 72150For SaleMLS ID #26036177, Mary Kay Palmer, TMK Properties. CARMLS
- $529,0004 bd3 ba3k sqft64 County Road 76, Sheridan, AR 72150For SaleMLS ID #26033968, Jenica R Clement, Jenica Clement Properties. CARMLS
- $389,9004 bd3 ba2.1k sqft811 County Road 67, Sheridan, AR 72150For SaleMLS ID #26035184, Jenica R Clement, Jenica Clement Properties. CARMLS
