Move-in ready 3 bedroom, 2 bathroom home with tons of updates and abundant natural light. Featuring new LVP flooring, carpet and fresh paint, this home has tons of potential for its new owners to make it their own. The first level features a kitchen with a new range hood, spacious two-story family room with fireplace, large first floor bedroom with walk-in closet, full bathroom, laundry and one-car garage. Upstairs is a loft space perfect for a home office or flex area, two spacious bedrooms and another full bathroom. Great storage throughout. Large fenced in back yard with personal walking path. Other updates include new window blinds and some new lighting. Call today for your private showing!
Sold for $260,000
$260,000
466 Grayson Lake Dr, Lexington, KY 40517
3beds
1,621sqft
Single Family Residence
Built in 1986
9,029 Square Feet Lot
$294,300 Zestimate®
$160/sqft
$1,820 Estimated rent
Home value
$294,300
$280,000 - $309,000
$1,820/mo
Zestimate® history
Owner options
List your home for rent
$1,820/mo
Rent Zestimate®
Find your next renter with Zillow Rental Manager. Plus, with online applications, you can quickly screen prospective tenants – for free.
$1,820/mo
Rent Zestimate®
Refinance and save
$1,612/mo
Est. payment
Refinancing to a lower rate could help reduce your monthly payments and save thousands over the life of the loan.
$1,612/mo
Est. payment
Explore your selling options
Work with a Zillow partner agent
Leverage their expertise and Zillow's premium Showcase listings to get your home seen by more buyers.
Get startedList with your own agent
Get your home in front of millions of buyers by listing it on Zillow.
Learn how to do itSell it yourself
Take full control of how buyers see your home on Zillow by listing For Sale by Owner (FSBO).
List your homeWhat's special
Zillow last checked:
Listing updated:
Listed by:
Stapleton Arnold 859-388-0130,
Bluegrass Sotheby's International Realty,
K Meredith Lane 859-539-9169,
Bluegrass Sotheby's International Realty
Bought with:
Luyi Su, 207489
Louie Su Realty LLC
Source: Imagine MLS,MLS#: 24016321
Facts & features
Interior
Bedrooms & bathrooms
- Bedrooms: 3
- Bathrooms: 2
- Full bathrooms: 2
Primary bedroom
- Level: First
Bedroom 1
- Level: Second
Bedroom 2
- Level: Second
Bathroom 1
- Description: Full Bath
- Level: First
Bathroom 2
- Description: Full Bath
- Level: Second
Bonus room
- Level: Second
Family room
- Level: First
Family room
- Level: First
Kitchen
- Level: First
Utility room
- Level: First
Heating
- Electric, Heat Pump
Cooling
- Electric, Heat Pump
Appliances
- Included: Dryer, Dishwasher, Refrigerator, Washer, Range
- Laundry: Main Level
Features
- Entrance Foyer, Master Downstairs, Walk-In Closet(s), Ceiling Fan(s)
- Flooring: Carpet, Vinyl
- Windows: Blinds
- Has basement: No
- Has fireplace: Yes
- Fireplace features: Wood Burning
Interior area
- Total structure area: 1,621
- Total interior livable area: 1,621 sqft
- Finished area above ground: 1,621
- Finished area below ground: 0
Property
Parking
- Total spaces: 1
- Parking features: Driveway
- Garage spaces: 1
- Has uncovered spaces: Yes
Features
- Levels: Two
- Patio & porch: Patio
- Fencing: Wood
- Has view: Yes
- View description: Neighborhood
Lot
- Size: 9,029 Square Feet
Details
- Parcel number: 20010600
Construction
Type & style
- Home type: SingleFamily
- Property subtype: Single Family Residence
Materials
- Stone, Vinyl Siding
- Foundation: Slab
- Roof: Dimensional Style
Condition
- New construction: No
- Year built: 1986
Utilities & green energy
- Sewer: Public Sewer
- Water: Public
Community & HOA
Community
- Subdivision: Mt Tabor Heights
Location
- Region: Lexington
Financial & listing details
- Price per square foot: $160/sqft
- Tax assessed value: $225,000
- Annual tax amount: $2,782
- Date on market: 8/5/2024
Price history
| Date | Event | Price |
|---|---|---|
| 9/27/2024 | Sold | $260,000-3.3%$160/sqft |
Source:  Imagine MLS #24016321 Report a problem Imagine MLS #24016321 Report a problem | ||
| 8/21/2024 | Contingent | $269,000$166/sqft |
Source: Imagine MLS #24016321 Report a problem | ||
| 8/12/2024 | Price change | $269,000-2.2%$166/sqft |
Source: Imagine MLS #24016321 Report a problem | ||
| 8/5/2024 | Listed for sale | $275,000+22.2%$170/sqft |
Source: Imagine MLS #24016321 Report a problem | ||
| 4/20/2022 | Sold | $225,000+7.1%$139/sqft |
Source: Imagine MLS #22004492 Report a problem | ||
| 3/15/2022 | Pending sale | $210,000$130/sqft |
Source: Imagine MLS #22004492 Report a problem | ||
| 3/12/2022 | Listed for sale | $210,000$130/sqft |
Source: Imagine MLS #22004492 Report a problem | ||
| 3/12/2022 | Pending sale | $210,000+41%$130/sqft |
Source: Imagine MLS #22004492 Report a problem | ||
| 5/9/2018 | Sold | $148,900$92/sqft |
Source: Public Record Report a problem | ||
| 3/29/2018 | Pending sale | $148,900$92/sqft |
Source: Berkshire Hathaway de Movellan #1806087 Report a problem | ||
| 3/27/2018 | Listed for sale | $148,900$92/sqft |
Source: Berkshire Hathaway de Movellan #1806087 Report a problem | ||
Public tax history
| Year | Property taxes | Tax assessment |
|---|---|---|
| 2024 | $2,782 | $225,000 |
| 2023 | $2,782 +46.3% | $225,000 +51.1% |
| 2022 | $1,902 | $148,900 |
| 2021 | $1,902 | $148,900 |
| 2020 | $1,902 | $148,900 |
| 2019 | $1,902 +0.9% | $148,900 +0.9% |
| 2018 | $1,884 +4.9% | $147,500 |
| 2017 | $1,796 +39.5% | $147,500 +28.3% |
| 2015 | $1,287 | $115,000 |
| 2014 | $1,287 | $115,000 |
| 2012 | $1,287 | $115,000 |
| 2011 | -- | -- |
| 2010 | -- | -- |
| 2009 | -- | -- |
| 2008 | -- | $115,000 |
| 2006 | -- | -- |
| 2005 | -- | -- |
| 2004 | -- | -- |
Find assessor info on the county website
Neighborhood: 40517
Nearby homes
- $318,4003 bd3 ba1.7k sqft462 Grayson Lake Dr, Lexington, KY 40517Off Market

- $275,5003 bd2 ba1k sqft470 Grayson Lake Dr, Lexington, KY 40517Off Market
- $293,2003 bd3 ba1.2k sqft458 Grayson Lake Dr, Lexington, KY 40517Off Market
- $272,0003 bd2 ba1.3k sqft474 Grayson Lake Dr, Lexington, KY 40517Sold
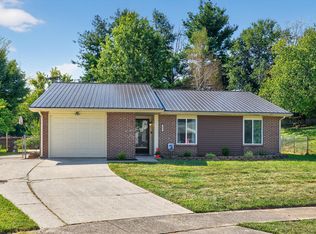
- $278,9003 bd2 ba1.3k sqft454 Grayson Lake Dr, Lexington, KY 40517Off Market
- $231,3003 bd2 ba1.1k sqft483 Grayson Lake Dr, Lexington, KY 40517Off Market
- $304,9003 bd2 ba1.7k sqft478 Grayson Lake Dr, Lexington, KY 40517Off Market
- $312,7004 bd2 ba1.8k sqft463 Grayson Lake Dr, Lexington, KY 40517Off Market
Nearby schools
GreatSchools rating
- 6/10Julius Marks Elementary SchoolGrades: PK-5Distance: 2.3 mi
- 7/10Morton Middle SchoolGrades: 6-8Distance: 2.9 mi
- 7/10Henry Clay High SchoolGrades: 9-12Distance: 1.6 mi
Schools provided by the listing agent
- Elementary: Julius Marks
- Middle: Morton
- High: Henry Clay
Source: Imagine MLS. This data may not be complete. We recommend contacting the local school district to confirm school assignments for this home.


Get pre-qualified for a loan
At Zillow Home Loans, we can pre-qualify you in as little as 5 minutes with no impact to your credit score.An equal housing lender. NMLS #10287.
Sell for more on Zillow
Get a Zillow Showcase℠ listing at no additional cost and you could sell for .
$294,300
2% more
+$5,886
With Zillow Showcase(estimated)
$300,186
- Kentucky
- Fayette County
- Lexington
- 40517
- 466 Grayson Lake Dr
Nearby cities
Nearby neighborhoods
- Blueberry Hill-Brigadoon-Stoneybrook-Baralto Real estate
- Cardinal Hill-Pine Meadow Real estate
- Central Downtown Real estate
- Chevy Chase-Ashland Park Real estate
- Duncan Park Real estate
- Gardenside-Colony Real estate
- Indian Hills-Stonewall Estates-Monticello Real estate
- Kenawood-Rockwood-Hi-Acres-Deep Spring Real estate
- Reservoir Real estate
- Southland-Deerfield-Open Gates Real estate
Nearby zip codes
Other Lexington Topics
