Skip main navigation
Sold for $725,000
  • $725,000

    466 Harbor Side St, Woodbridge, VA 22191

    3beds
    3,036sqft
    Townhouse
    Built in 2006
    2,522 Square Feet Lot
    $734,100 Zestimate®
    $239/sqft
    $3,461 Estimated rent

    Home value

    $734,100

    $683,000 - $793,000

    $3,461/mo

    Zestimate® history
    Loading
    Loading...

    Owner options

    List your home for rent

    $3,461/mo

    Rent Zestimate®

    Find your next renter with Zillow Rental Manager. Plus, with online applications, you can quickly screen prospective tenants – for free.

    Learn more

    $3,461/mo

    Rent Zestimate®

    Refinance and save

    $4,500/mo

    Est. payment

    Refinancing to a lower rate could help reduce your monthly payments and save thousands over the life of the loan.

    See today's rates

    $4,500/mo

    Est. payment

    Explore your selling options

    Work with a Zillow partner agent

    Leverage their expertise and Zillow's premium Showcase listings to get your home seen by more buyers.

    Get started

    List with your own agent

    Get your home in front of millions of buyers by listing it on Zillow.

    Learn how to do it

    Sell it yourself

    Take full control of how buyers see your home on Zillow by listing For Sale by Owner (FSBO).

    List your home

    What's special

    Occoquan riverTwo-sided fireplaceEntry-level bedroomHigh ceilingsGranite countersFamily room with fireplaceSecondary bedroom
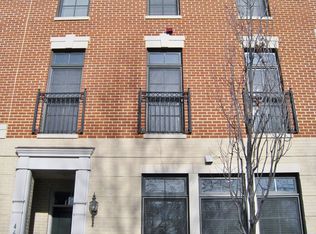
    Brick-front end unit on a cul-de-sac in the well-sought-after Belmont Bay marina community with Golf Course & River Views. This 3-level townhome boasts 3 bedrooms, 4 bathrooms with entry entry-level bedroom and family room with fireplace, high ceilings, hardwood throughout, gourmet kitchen with butler's pantry, granite counters, dining and living room with large deck with 2 two-sided fireplace overlooking the Occoquan River. Primary suite is complete with 2 walk-in closets, jacuzzi tub, and separate shower. The secondary bedroom is also ensuite with walk-in closet. The extra-wide two-car rear load garage allows for lots of storage and is equipped with an electric car 220V charger. One block from the Occoquan River. Dock Slip available by lease. Boat/Launch Ramp or Park options available.

    Zillow last checked:

    Listing updated:

    Listed by:

    Sarah Reynolds 571-766-0907,

    Keller Williams Realty

    Bought with:

    Leah Molina, SP40001106

    Samson Properties

    Source: Bright MLS,MLS#: VAPW2097308MLS Logo

    Facts & features

    Interior

    Bedrooms & bathrooms
    • Bedrooms: 3
    • Bathrooms: 4
    • Full bathrooms: 3
    • 1/2 bathrooms: 1
    • Main level bathrooms: 1
    Basement
    • Description: Percent Finished: 100.0
    • Area: 874
    Heating
    • Forced Air, Electric, Natural Gas
    Cooling
    • Central Air, Electric
    Appliances
    • Included: Microwave, Dryer, Washer, Dishwasher, Disposal, Ice Maker, Refrigerator, Oven, Cooktop, Exhaust Fan, Gas Water Heater
    Features
    • Ceiling Fan(s), 9'+ Ceilings, Dry Wall
    • Flooring: Carpet, Hardwood
    • Doors: Atrium, Insulated
    • Windows: Double Pane Windows, Insulated Windows, Window Treatments
    • Basement: Walk-Out Access
    • Number of fireplaces: 2
    • Fireplace features: Glass Doors, Gas/Propane, Mantel(s)
    Interior area
    • Total structure area: 3,036
    • Total interior livable area: 3,036 sqft
    • Finished area above ground: 2,162
    • Finished area below ground: 874

    Property

    Parking
    • Total spaces: 2
    • Parking features: Garage Door Opener, Garage Faces Rear, Oversized, Attached, Driveway, On Street
    • Attached garage spaces: 2
    • Has uncovered spaces: Yes
    Accessibility
    • Accessibility features: Accessible Entrance
    Features
    • Levels: Three
    • Stories: 3
    • Pool features: None
    • Has view: Yes
    • View description: Water, Golf Course
    • Has water view: Yes
    • Water view: Water
    Lot
    • Size: 2,522 sqft
    Details
    • Additional structures: Above Grade, Below Grade
    • Parcel number: 8492532236
    • Zoning: PMD
    • Special conditions: Standard

    Construction

    Type & style
    • Home type: Townhouse
    • Architectural style: Contemporary
    • Property subtype: Townhouse
    Materials
    • Brick, Combination
    • Foundation: Concrete Perimeter
    • Roof: Concrete
    Condition
    • Excellent,Very Good
    • New construction: No
    • Year built: 2006
    Details
    • Builder model: Metropolis

    Utilities & green energy

    • Sewer: Public Sewer
    • Water: Public

    Community & neighborhood

    Location
    • Region: Woodbridge
    • Subdivision: Belmont Town Center

    HOA & financial

    HOA
    • Has HOA: Yes
    • HOA fee: $126 monthly
    • Amenities included: Pool, Tennis Court(s), Tot Lots/Playground, Bike Trail, Jogging Path
    • Services included: Common Area Maintenance, Pool(s), Snow Removal, Trash
    • Association name: BELMONT BAY HOA
    Other financial information
    • Total actual rent: 3500

    Other

    Other facts
    • Listing agreement: Exclusive Right To Sell
    • Listing terms: Cash,Conventional,FHA,USDA Loan,VA Loan,VHDA
    • Ownership: Fee Simple

    Price history

    DateEventPrice
    7/29/2025Sold$725,000$239/sqft
    Source: Bright MLS #VAPW2097308 Report a problem
    7/5/2025Contingent$725,000$239/sqft
    Source: Bright MLS #VAPW2097308 Report a problem
    7/1/2025Price change$725,000-3.3%$239/sqft
    Source: Bright MLS #VAPW2097308 Report a problem
    6/25/2025Listed for sale$750,000+71.4%$247/sqft
    Source: Bright MLS #VAPW2097308 Report a problem
    4/28/2017Sold$437,500-4.9%$144/sqft
    Source: Agent Provided Report a problem
    3/19/2017Pending sale$460,000$152/sqft
    Source: Coldwell Banker Residential Brokerage - Prince William Parkway #PW9872955 Report a problem
    3/3/2017Listed for sale$460,000+9.9%$152/sqft
    Source: RE/MAX Gateway #PW9872955 Report a problem
    12/29/2009Sold$418,625-0.1%$138/sqft
    Source: Public Record Report a problem
    11/18/2009Listed for sale$419,000-42.8%$138/sqft
    Source: Jobin Realty #PW7205769 Report a problem
    10/4/2005Sold$732,720$241/sqft
    Source: Public Record Report a problem

    Public tax history

    YearProperty taxesTax assessment
    2025$6,905 +3.2%$704,200 +4.7%
    2024$6,692 +0.7%$672,900 +5.3%
    2023$6,647 -5.8%$638,800 +1.7%
    2022$7,056 +1.8%$628,400 +10.1%
    2021$6,929 +4%$570,900 +4.9%
    2020$6,663 +103.8%$544,100 +0.5%
    2019$3,270 -49.1%$541,600 +1.8%
    2018$6,424 +6.9%$532,000 +2.6%
    2017$6,011 $518,500 +4.7%
    2016$6,011 +8.9%$495,300 +1.7%
    2015$5,522 $486,900 +9.5%
    2014$5,522 $444,700 +1.8%
    2013-- $436,800 +2.1%
    2012-- $427,700 +4.3%
    2010-- $410,100 -4.6%
    2009-- $429,900 -23.4%
    2008-- $561,300 -4.5%
    2007-- $587,700 -4.9%
    2006-- $618,100

    Find assessor info on the county website

    Neighborhood: Belmont

    Nearby schools

    GreatSchools rating
    Schools provided by the listing agent
    • Elementary: Belmont
    • Middle: Lynn
    • High: Freedom
    • District: Prince William County Public Schools

    Source: Bright MLS. This data may not be complete. We recommend contacting the local school district to confirm school assignments for this home.

    Get a cash offer in 3 minutes
    Find out how much your home could sell for in as little as 3 minutes with a no-obligation cash offer.
    Estimated market value
    $734,100
    Get a cash offer in 3 minutes
    Find out how much your home could sell for in as little as 3 minutes with a no-obligation cash offer.
    Estimated market value
    $734,100