Corner lot living with community amenities just steps away. This charming three bedroom, two bathroom home with a dedicated study offers the perfect blend of comfort and convenience. The corner lot provides additional outdoor space with a relaxing patio and built-in flower beds, ideal for gardening, entertaining, or simply enjoying the outdoors.
Enjoy an active lifestyle with paved walking and hiking trails, a fishing pond, playground, and the gated community amenity center with pool all within walking distance. Whether it is morning walks, evening fishing, or time at the pool, everything is close to home.
Conveniently located with quick access to N State Highway 78, commuting and everyday errands are easy. Outdoor recreation is also nearby with Bear Creek Park and Eagle Pond Park just minutes away.
A wonderful opportunity to enjoy comfortable living in a well-connected community.
Sold
Price Unknown
466 Hayes St, Lavon, TX 75166
3beds
1,873sqft
Single Family Residence
Built in 2010
6,098 Square Feet Lot
$276,900 Zestimate®
$--/sqft
$2,062 Estimated rent
Home value
$276,900
$263,000 - $294,000
$2,062/mo
Zestimate® history
Owner options
List your home for rent
$2,062/mo
Rent Zestimate®
Find your next renter with Zillow Rental Manager. Plus, with online applications, you can quickly screen prospective tenants – for free.
$2,062/mo
Rent Zestimate®
Refinance and save
$345/mo
Est. payment
Refinancing to a lower rate could help reduce your monthly payments and save thousands over the life of the loan.
$345/mo
Est. payment
Explore your selling options
Work with a Zillow partner agent
Leverage their expertise and Zillow's premium Showcase listings to get your home seen by more buyers.
Get startedList with your own agent
Get your home in front of millions of buyers by listing it on Zillow.
Learn how to do itSell it yourself
Take full control of how buyers see your home on Zillow by listing For Sale by Owner (FSBO).
List your homeWhat's special
Relaxing patioDedicated studyCorner lotBuilt-in flower beds
Zillow last checked:
Listing updated:
Listed by:
Julia Carnahan 0541560 210-784-0693,
Orchard Brokerage 844-515-9880
Bought with:
Carley Newlin, 0743514
Coldwell Banker Apex, REALTORS
Source: NTREIS,MLS#: 21137259
Facts & features
Interior
Bedrooms & bathrooms
- Bedrooms: 3
- Bathrooms: 2
- Full bathrooms: 2
Primary bedroom
- Features: En Suite Bathroom
- Level: First
- Dimensions: 15 x 12
Kitchen
- Level: First
- Dimensions: 11 x 10
Living room
- Features: Fireplace
- Level: First
- Dimensions: 17 x 16
Heating
- Central
Cooling
- Central Air
Appliances
- Included: Dishwasher, Microwave
- Laundry: Common Area
Features
- Other
- Has basement: No
- Number of fireplaces: 1
- Fireplace features: Living Room
Interior area
- Total interior livable area: 1,873 sqft
Property
Parking
- Total spaces: 2
- Parking features: Driveway, Garage Faces Front, Garage
- Attached garage spaces: 2
Features
- Levels: One
- Stories: 1
- Patio & porch: Covered
- Pool features: None
- Fencing: Back Yard
Lot
- Size: 6,098 Square Feet
- Features: Corner Lot
- Residential vegetation: Grassed
Details
- Parcel number: R963500O00101
Construction
Type & style
- Home type: SingleFamily
- Architectural style: Traditional,Detached
- Property subtype: Single Family Residence
Materials
- Brick, Other
- Foundation: Slab
- Roof: Composition
Condition
- Year built: 2010
Utilities & green energy
- Sewer: Public Sewer
- Water: Public
- Utilities for property: Sewer Available, Water Available
Community & HOA
Community
- Subdivision: Grand Heritage - East A2
HOA
- Has HOA: Yes
- Services included: All Facilities
- HOA fee: $345 quarterly
- HOA name: Lavon Grand Heritage
- HOA phone: 972-843-4222
Location
- Region: Lavon
Financial & listing details
- Tax assessed value: $286,416
- Annual tax amount: $5,322
- Date on market: 1/4/2026
- Cumulative days on market: 119 days
- Listing terms: Cash,Conventional,FHA,VA Loan
Price history
| Date | Event | Price |
|---|---|---|
| 6/1/2026 | Sold | -- |
Source: NTREIS #21137259 Report a problem | ||
| 5/13/2026 | Pending sale | $280,000$149/sqft |
Source: NTREIS #21137259 Report a problem | ||
| 5/4/2026 | Contingent | $280,000$149/sqft |
Source: NTREIS #21137259 Report a problem | ||
| 4/27/2026 | Price change | $280,000-1.7%$149/sqft |
Source: NTREIS #21137259 Report a problem | ||
| 4/17/2026 | Price change | $284,900-1.7%$152/sqft |
Source: NTREIS #21137259 Report a problem | ||
| 4/2/2026 | Price change | $289,900-1.4%$155/sqft |
Source: NTREIS #21137259 Report a problem | ||
| 3/13/2026 | Price change | $294,000-1.7%$157/sqft |
Source: NTREIS #21137259 Report a problem | ||
| 2/12/2026 | Price change | $299,000-3.5%$160/sqft |
Source: NTREIS #21137259 Report a problem | ||
| 1/4/2026 | Listed for sale | $310,000+37.8%$166/sqft |
Source: NTREIS #21137259 Report a problem | ||
| 12/2/2019 | Sold | -- |
Source: Agent Provided Report a problem | ||
| 10/22/2019 | Pending sale | $225,000$120/sqft |
Source: CENTURY 21 Alicia Trevino Realtors #14173375 Report a problem | ||
| 8/28/2019 | Listed for sale | $225,000$120/sqft |
Source: Century 21 Alicia Trevino, Rea #14173375 Report a problem | ||
| 6/11/2012 | Sold | -- |
Source: Agent Provided Report a problem | ||
Public tax history
| Year | Property taxes | Tax assessment |
|---|---|---|
| 2025 | $4,065 -17.6% | $286,416 -5.1% |
| 2024 | $4,936 +11.9% | $301,939 +10% |
| 2023 | $4,410 -14.7% | $274,490 +10% |
| 2022 | $5,170 +1.8% | $249,536 +10% |
| 2021 | $5,078 -7.2% | $226,851 +4.9% |
| 2020 | $5,473 +19.4% | $216,231 -0.8% |
| 2019 | $4,583 +7.9% | $218,037 +10% |
| 2018 | $4,249 +0.9% | $198,254 +7.9% |
| 2017 | $4,211 | $183,702 +4.5% |
| 2016 | $4,211 +23.7% | $175,819 +14.1% |
| 2015 | $3,403 | $154,094 -0.8% |
| 2014 | $3,403 | $155,356 +7.9% |
| 2013 | -- | $144,001 -3.1% |
| 2012 | -- | $148,555 -5.9% |
| 2011 | -- | $157,812 +659.1% |
| 2010 | -- | $20,790 +7.7% |
| 2009 | -- | $19,305 |
Find assessor info on the county website
Neighborhood: 75166
Nearby homes
- $314,2004 bd3 ba2.3k sqft460 Hayes St, Lavon, TX 75166Off Market

- $281,2003 bd2 ba1.7k sqft454 Hayes St, Lavon, TX 75166Off Market

- $370,0004 bd3 ba3k sqft447 Hoover Ave, Lavon, TX 75166Off Market
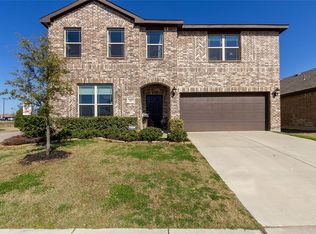
- $296,3004 bd2 ba2.1k sqft441 Hoover Ave, Lavon, TX 75166Off Market
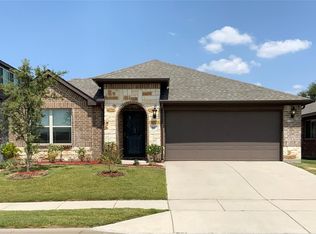
- $280,3003 bd2 ba1.5k sqft435 Hoover Ave, Lavon, TX 75166Off Market
- $339,4004 bd2 ba2.4k sqft448 Hayes St, Lavon, TX 75166Off Market
- $295,2003 bd2 ba1.8k sqft481 Hayes St, Lavon, TX 75166Off Market
- $319,6004 bd2 ba2.1k sqft473 Hayes St, Lavon, TX 75166Off Market
Nearby schools
GreatSchools rating
- 5/10Nesmith Elementary SchoolGrades: PK-5Distance: 0.1 mi
- NABraves AcademyGrades: 3-11Distance: 5.3 mi
- 5/10Community High SchoolGrades: 9-12Distance: 5.2 mi
Schools provided by the listing agent
- Elementary: Mcclendon
- Middle: Leland Edge
- High: Serenity
- District: Community ISD
Source: NTREIS. This data may not be complete. We recommend contacting the local school district to confirm school assignments for this home.
Get a cash offer in 3 minutes
Find out how much your home could sell for in as little as 3 minutes with a no-obligation cash offer.
Estimated market value
$276,900
Get a cash offer in 3 minutes
Find out how much your home could sell for in as little as 3 minutes with a no-obligation cash offer.
Estimated market value
$276,900
- Texas
- Collin County
- Lavon
- 75166
- 466 Hayes St
