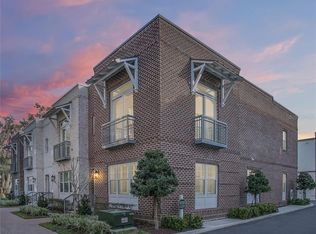
Fabulous DOWNTOWN LIVNG in the heart of Historic Winter Garden. This gorgeous brick townhome is just steps away from everything downtown has to offer. Featuring 3 bedrooms, 2.5 baths, 2 car rear entry garage and plenty of beautiful upgrades. The first floor offers a bedroom, full bath with glass enclosed shower, quartz counters and an office with custom built in's. There is also a laundry closet with cabinetry, storage under the stairs and a utility closet. Upstairs leads you to the spacious open concept living area complete with a stone fireplace. There is a half bath on this level as well as the kitchen and Master bedroom. The stunning gourmet chef's kitchen features upper glass cabinetry, quartz counter tops, Samsung 4 burner gas range with griddle, built in microwave, wine refrigerator, dishwasher, and refrigerator. The kitchen also features a counter depth breakfast bar for convenience and a dining area adjacent to the kitchen. The Master bedroom has a beautiful stone fireplace, large custom closet, custom cabinetry built in. A Stunning Master Bath with stand alone tub, quartz counters, glass shower, and double sinks complete this gorgeous Master Suite. The home features 2 balconies, one off of the Living area and one in the Master Bedroom. There are also many upgrades, including plantation shutters, custom drapery, crown molding, high-end light fixtures and custom cabinetry. This amazing location puts you just steps away from Plant Street Market, fabulous dining, shopping and so much more. Golf cart your way around the downtown area or you can just walk.. its that close to all the fun downtown Winter Garden has to offer.
Sold for $770,000
$770,000
466 Hazelnut Ct, Winter Garden, FL 34787
3beds
1,794sqft
Townhouse
Built in 2019
1,154 Square Feet Lot
$735,900 Zestimate®
$429/sqft
$3,325 Estimated rent
Home value
$735,900
$699,000 - $773,000
$3,325/mo
Zestimate® history
Owner options
List your home for rent
$3,325/mo
Rent Zestimate®
Find your next renter with Zillow Rental Manager. Plus, with online applications, you can quickly screen prospective tenants – for free.
$3,325/mo
Rent Zestimate®
Refinance and save
$5,780/mo
Est. payment
Refinancing to a lower rate could help reduce your monthly payments and save thousands over the life of the loan.
$5,780/mo
Est. payment
Explore your selling options
Work with a Zillow partner agent
Leverage their expertise and Zillow's premium Showcase listings to get your home seen by more buyers.
Get startedList with your own agent
Get your home in front of millions of buyers by listing it on Zillow.
Learn how to do itSell it yourself
Take full control of how buyers see your home on Zillow by listing For Sale by Owner (FSBO).
List your homeWhat's special
Zillow last checked:
Listing updated:
Listed by:
Kim Swatkowski 407-489-4210,
RE/MAX PRIME PROPERTIES 407-347-4512
Bought with:
Brandon Ramirez, 3368699
REAL BROKER, LLC
Source: Stellar MLS,MLS#: O6114363 Originating MLS: Orlando Regional
Originating MLS: Orlando Regional
Facts & features
Interior
Bedrooms & bathrooms
- Bedrooms: 3
- Bathrooms: 3
- Full bathrooms: 2
- 1/2 bathrooms: 1
Primary bedroom
- Features: Built-in Closet
- Level: Second
- Dimensions: 11x16
Bedroom 2
- Level: First
- Dimensions: 12x10
Primary bathroom
- Level: Second
- Dimensions: 8x12
Kitchen
- Level: Second
- Dimensions: 20x13
Living room
- Level: Second
- Dimensions: 16x18
Office
- Level: First
- Dimensions: 12x11
Heating
- Central
Cooling
- Central Air, Zoned
Appliances
- Included: Dishwasher, Disposal, Gas Water Heater, Microwave, Range, Range Hood, Refrigerator, Tankless Water Heater, Wine Refrigerator
Features
- Ceiling Fan(s), Crown Molding, Solid Surface Counters, Walk-In Closet(s)
- Flooring: Carpet, Tile
- Has fireplace: Yes
Interior area
- Total structure area: 2,355
- Total interior livable area: 1,794 sqft
Property
Parking
- Total spaces: 2
- Parking features: Alley Access
- Attached garage spaces: 2
- Details: Garage Dimensions: 20x20
Features
- Levels: Two
- Stories: 2
- Exterior features: Balcony, Other
Lot
- Size: 1,154 Square Feet
Details
- Parcel number: 232227665100270
- Zoning: PUD
- Special conditions: None
Construction
Type & style
- Home type: Townhouse
- Architectural style: Traditional
- Property subtype: Townhouse
Materials
- Brick, Other
- Foundation: Slab
- Roof: Membrane
Condition
- Completed
- New construction: No
- Year built: 2019
Utilities & green energy
- Sewer: Public Sewer
- Water: Public
- Utilities for property: Cable Available, Electricity Connected, Natural Gas Connected, Sewer Connected, Street Lights, Underground Utilities
Community & HOA
Community
- Features: Golf Carts OK, Park
- Pet fee: $0 monthly
- Subdivision: PARK PLACE/WINTER GARDEN
HOA
- Has HOA: Yes
- Services included: Common Area Taxes, Reserve Fund, Insurance, Maintenance Structure, Maintenance Grounds, Pest Control, Sewer, Trash
- HOA fee: $320 monthly
- HOA name: Kathy Bollo
- HOA phone: 407-614-6144
Location
- Region: Winter Garden
Financial & listing details
- Price per square foot: $429/sqft
- Tax assessed value: $637,422
- Annual tax amount: $6,600
- Date on market: 5/30/2023
- Cumulative days on market: 66 days
- Listing terms: Cash,Conventional,VA Loan
- Ownership: Fee Simple
- Total actual rent: 0
- Electric utility on property: Yes
- Road surface type: Paved
Price history
| Date | Event | Price |
|---|---|---|
| 4/15/2025 | Listing removed | $5,250$3/sqft |
Source: Zillow Rentals Report a problem | ||
| 4/3/2025 | Listed for rent | $5,250$3/sqft |
Source: Zillow Rentals Report a problem | ||
| 7/12/2024 | Listing removed | $619,000-19.6%$345/sqft |
Source:  Stellar MLS #O5927035 Report a problem Stellar MLS #O5927035 Report a problem | ||
| 9/7/2023 | Sold | $770,000-3.7%$429/sqft |
Source: Stellar MLS #O6114363 Report a problem | ||
| 8/7/2023 | Pending sale | $799,800$446/sqft |
Source: Stellar MLS #O6114363 Report a problem | ||
| 6/22/2023 | Price change | $799,800-3.6%$446/sqft |
Source: Stellar MLS #O6114363 Report a problem | ||
| 5/30/2023 | Listed for sale | $829,800+37.2%$463/sqft |
Source: Stellar MLS #O6114363 Report a problem | ||
| 7/13/2021 | Sold | $605,000-2.3%$337/sqft |
Source: Public Record Report a problem | ||
| 5/17/2021 | Pending sale | $619,000$345/sqft |
Source: Stellar MLS #O5927035 Report a problem | ||
| 4/1/2021 | Listed for sale | $619,000+22.5%$345/sqft |
Source: Stellar MLS #O5927035 Report a problem | ||
| 10/3/2019 | Sold | $505,500$282/sqft |
Source: Public Record Report a problem | ||
Public tax history
| Year | Property taxes | Tax assessment |
|---|---|---|
| 2024 | $10,169 +49.7% | $637,422 +36.5% |
| 2023 | $6,792 +2.9% | $466,820 +3% |
| 2022 | $6,601 +15.8% | $453,223 +16.2% |
| 2021 | $5,702 +0.7% | $390,194 +1.4% |
| 2020 | $5,661 +1444.4% | $384,807 +1649.1% |
| 2019 | $367 -1.2% | $22,000 |
| 2018 | $371 | $22,000 |
Find assessor info on the county website
Neighborhood: 34787
Nearby homes
- $687,6003 bd3 ba1.7k sqft470 Hazelnut Ct, Winter Garden, FL 34787Off Market

- $566,9003 bd3 ba1.7k sqft470 Hazelnut Ct UNIT 26F, Winter Garden, FL 34787Off Market
- $707,3003 bd3 ba1.8k sqft462 Hazelnut Ct, Winter Garden, FL 34787Off Market

- $693,2003 bd3 ba1.8k sqft474 Hazelnut Ct, Winter Garden, FL 34787Off Market
- $846,800-- bd-- ba2.2k sqft135 Oak Laurel Dr, Winter Garden, FL 34787Off Market
- $834,0003 bd4 ba1.9k sqft131 Oak Laurel Dr, Winter Garden, FL 34787For Sale
- $589,9003 bd3 ba1.7k sqft467 W Smith St #30F, Winter Garden, FL 34787Off Market
- $687,3003 bd3 ba1.7k sqft467 W Smith St, Winter Garden, FL 34787Off Market
Nearby schools
GreatSchools rating
- 5/10Dillard Street Elementary SchoolGrades: PK-5Distance: 0.8 mi
- 4/10Lakeview Middle SchoolGrades: 6-9Distance: 0.7 mi
- 7/10West Orange High SchoolGrades: 9-12Distance: 1.9 mi
Schools provided by the listing agent
- Elementary: Dillard Street Elem
- Middle: Lakeview Middle
- High: West Orange High
Source: Stellar MLS. This data may not be complete. We recommend contacting the local school district to confirm school assignments for this home.
Get a cash offer in 3 minutes
Find out how much your home could sell for in as little as 3 minutes with a no-obligation cash offer.
Estimated market value
$735,900
Get a cash offer in 3 minutes
Find out how much your home could sell for in as little as 3 minutes with a no-obligation cash offer.
Estimated market value
$735,900
- Florida
- Orange County
- Winter Garden
- 34787
- 466 Hazelnut Ct
Nearby cities
Nearby neighborhoods
Nearby zip codes
Other Winter Garden Topics
