Skip main navigation
Off market
  • $403,300

    466 Hermit St, Philadelphia, PA 19128

    0beds
    0baths
    1,432sqft
    Townhouse
    Built in 1927
    1,306 Square Feet Lot
    $403,300 Zestimate®
    $282/sqft
    $2,147 Estimated rent

    Home value

    $403,300

    $379,000 - $423,000

    $2,147/mo

    Zestimate® history
    Loading
    Loading...

    Owner options

    List your home for rent

    $2,147/mo

    Rent Zestimate®

    Find your next renter with Zillow Rental Manager. Plus, with online applications, you can quickly screen prospective tenants – for free.

    Learn more

    $2,147/mo

    Rent Zestimate®

    Refinance and save

    $2,475/mo

    Est. payment

    Refinancing to a lower rate could help reduce your monthly payments and save thousands over the life of the loan.

    See today's rates

    $2,475/mo

    Est. payment

    Explore your selling options

    Work with a Zillow partner agent

    Leverage their expertise and Zillow's premium Showcase listings to get your home seen by more buyers.

    Get started

    List with your own agent

    Get your home in front of millions of buyers by listing it on Zillow.

    Learn how to do it

    Sell it yourself

    Take full control of how buyers see your home on Zillow by listing For Sale by Owner (FSBO).

    List your home

    What's special

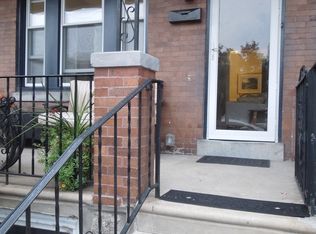
    Welcome to this lovely freshly painted row home in the neighborhood of Roxborough. This nicely-sized home features 3 spacious bedrooms, 1 full bathroom and a newer half bath. You'll love having new central air, keeping you cool during those hot summer days. As you enter, you'll be greeted by a charming living room with decorative fireplace and a large curved entryway leading into the open-concept dining room and kitchen, which features updated appliances and counters, ample storage, and plenty of cabinet and counter space. The rear mudroom holds a laundry room with washer, dryer and cabinetry for your convenience. Relax on your open front porch while looking out over the sunny front yard, perfect for a Spring garden of flowers, shrubs or vegetables! In addition, the fenced-in backyard provides a private retreat, ideal for hosting outdoor barbecues with family and friends. The partially finished basement with half bath and ceramic tile floor is a great bonus space and can be used as a game room, home office, or gym. The heater, central air, and water heater are all new as of 2022. This home's location is also a great asset! It's just a short walk to the bustling neighborhoods of Roxborough and Manayunk, making it easy to access popular cafes, restaurants, and boutique shops. It's within walking or biking distance from beautiful Fairmount Park, playgrounds, and the Walnut Lane Golf Club. Just a quick 10 minute drive takes you to Center City or the Main Line, the express bus is a block away, the Norristown Regional Rail Line a 10 minute walk. This move-in-ready home has you covered, from great features to an unbeatable location. Welcome Home! 2023-05-20

    This property is off market, which means it's not currently listed for sale or rent on Zillow. This may be different from what's available on other websites or public sources.

    Facts & features

    Interior

    Bedrooms & bathrooms
    • Bedrooms: 0
    • Bathrooms: 0
    Heating
    • Gas, yes
    Cooling
    • Central
    Appliances
    • Included: Dryer, Washer
    Features
    • 9Ft+Ceiling, Replacement Windows
    • Flooring: Hardwood
    • Basement: Unfinished
    • Fireplace features: NonFunctionF
    Interior area
    • Total interior livable area: 1,432 sqft

    Property

    Features
    • Exterior features: Brick
    • Has view: Yes
    • View description: Territorial
    Lot
    • Size: 1,306 sqft
    Details
    • Parcel number: 212008810

    Construction

    Type & style
    • Home type: Townhouse
    Condition
    • Average+
    • Year built: 1927

    Community & neighborhood

    Location
    • Region: Philadelphia

    Other

    Other facts
    • LocaleListingStatus: ACTIVE
    • Ownership: Fee Simple
    • BedroomSecond1Level: Upper 1
    • BedroomThird1Level: Upper 1
    • CookingFuel: GasCooking
    • Design: 2-Story
    • DiningKitchen: EatInKitchen
    • ExteriorFeatures: Sidewalks, StreetLights, Fencing, ExteriorLght
    • FireplaceFeatures: NonFunctionF
    • HotWater: Natural Gas
    • InteriorFeatures: 9Ft+Ceiling, Replacement Windows
    • Kitchen1Level: Main
    • LaundryType: MainFlrLndry
    • LivingRoomLevel: Main
    • PoolType: NoPool
    • PropertyCondition: Average+
    • RoomList: Living Room, Bedroom-Master, Bedroom-Second, Bedroom-Third, Kitchen, Laundry Room
    • SewerSeptic: Public Sewer
    • State: PA
    • StoryList: Lower 1, Main, Upper 1
    • Water: Public
    • MainEntrance: Living Room
    • BedroomMaster1Level: Upper 1
    • GarageSpaces: NoGarage
    • ElectricService: CircBreakers, 100-150AmpEl
    • Foundation: StoneFound
    • LotDescription: RearYard, FrontYard
    • InteriorSquareFeetSource: Assessor
    • Roof: FlatRoof
    • Parking: Street
    • Styles: StraightThru
    • BuildingFacadeOrientation: South
    • LaundryRoomLevel: Main
    • Ownership: Fee Simple

    Price history

    DateEventPrice
    5/23/2023Sold$375,000+7.1%$262/sqft
    Source: Bright MLS #PAPH2222690 Report a problem
    4/23/2023Pending sale$350,000$244/sqft
    Source: Berkshire Hathaway HomeServices Fox & Roach, REALTORS #PAPH2222690 Report a problem
    4/23/2023Contingent$350,000$244/sqft
    Source: Bright MLS #PAPH2222690 Report a problem
    4/21/2023Listed for sale$350,000+82.3%$244/sqft
    Source: Bright MLS #PAPH2222690 Report a problem
    5/16/2017Sold$192,000$134/sqft
    Source: Public Record Report a problem
    4/1/2017Pending sale$192,000$134/sqft
    Source: BHHS Fox & Roach #6948891 Report a problem
    3/22/2017Listed for sale$192,000$134/sqft
    Source: BHHS Fox & Roach-Chestnut Hill #6948891 Report a problem

    Public tax history

    YearProperty taxesTax assessment
    2025$4,915 +38.1%$351,100 +38.1%
    2024$3,560 $254,300
    2023$3,560 +28.4%$254,300
    2022$2,773 --
    2021$2,773 +1.7%--
    2018$2,725 --
    2017$2,725 +5.6%--
    2016$2,581 +19.4%--
    2015$2,161 --
    2014$2,161 +4.5%$184,400 +881.7%
    2012$2,069 $18,784
    2011-- $18,784
    2010-- $18,784
    2009-- $18,784
    2008-- $18,784
    2007-- $18,784 +7.5%
    2006-- $17,472
    2005-- $17,472
    2004-- $17,472 +5.8%
    2003-- $16,512 +6.2%
    2002-- $15,552 +3%
    2000-- $15,104
    1999-- $15,104

    Find assessor info on the county website

    Neighborhood: Wissahickon

    Nearby schools

    GreatSchools rating
    Schools provided by the listing agent
    • District: Philadelphia City

    Source: The MLS. This data may not be complete. We recommend contacting the local school district to confirm school assignments for this home.

    Get a cash offer in 3 minutes
    Find out how much your home could sell for in as little as 3 minutes with a no-obligation cash offer.
    Estimated market value
    $403,300
    Get a cash offer in 3 minutes
    Find out how much your home could sell for in as little as 3 minutes with a no-obligation cash offer.
    Estimated market value
    $403,300