Skip main navigation
Closed
  • $445,000

    466 Hickory View Dr, Rock Hill, SC 29732

    3beds
    2,048sqft
    Single Family Residence
    Built in 2022
    0.19 Acres Lot
    $440,800 Zestimate®
    $217/sqft
    $2,541 Estimated rent

    Home value

    $440,800

    $419,000 - $463,000

    $2,541/mo

    Zestimate® history
    Loading
    Loading...

    Owner options

    List your home for rent

    $2,541/mo

    Rent Zestimate®

    Find your next renter with Zillow Rental Manager. Plus, with online applications, you can quickly screen prospective tenants – for free.

    Learn more

    $2,541/mo

    Rent Zestimate®

    Refinance and save

    $2,659/mo

    Est. payment

    Refinancing to a lower rate could help reduce your monthly payments and save thousands over the life of the loan.

    See today's rates

    $2,659/mo

    Est. payment

    Explore your selling options

    Work with a Zillow partner agent

    Leverage their expertise and Zillow's premium Showcase listings to get your home seen by more buyers.

    Get started

    List with your own agent

    Get your home in front of millions of buyers by listing it on Zillow.

    Learn how to do it

    Sell it yourself

    Take full control of how buyers see your home on Zillow by listing For Sale by Owner (FSBO).

    List your home

    What's special

    Professional landscapingLarge ensuite bathCustom closet by designScreened-in porchTree-lined streetsCloset by design pantryOpen design
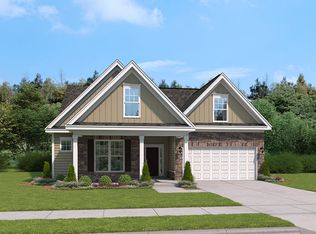
    With no fault to the seller, this property is back on the market. Welcome to 466 Hickory View Drive, a home that has been deeply cherished in Rock Hill’s Timberwood neighborhood. One can always sense when a home has been lovingly maintained. It is revealed not only through the portfolio of carefully curated enhancements the homeowner has invested in, but also through the intangible feeling that greets you the moment you step inside. You are invited to experience this for yourself at 466 Hickory View Drive. The residence offers three bedrooms, two baths, a versatile bonus room above the garage, and a screened-in porch that extends the living space outdoors. Freshly painted living areas create a crisp, timeless backdrop, while abundant natural light enhances the welcoming atmosphere. The open design allows for both quiet mornings and gatherings with friends, offering a sense of flow and ease. The kitchen has been thoughtfully designed for both beauty and function. Updated pendant lighting and sleek cabinet hardware add refinement, while a Closet by Design pantry makes organization simple and elegant. The private primary suite offers a tray ceiling, an expansive walk-in closet by Closet by Design, and a large ensuite bath with dual vanity and shower. Two secondary bedrooms provide flexible living options for guests, work, or hobbies. Additional features include custom Closet by Design in one of the walk-in closets and large windows overlooking Hickory View Drive. The professional landscaping outdoors that creates lasting curb appeal in both the front and rear of the property. Beyond its thoughtful improvements, this home is part of the Timberwood neighborhood, celebrated for its wonderful sense of community where neighbors often become like family. Residents enjoy tree-lined streets, convenient location with access to shopping, dining, parks, and I-77, as well as neighborhood amenities that include a pool with a shaded cabana. 466 Hickory View Drive combines care, comfort, and community into a rare opportunity. Schedule your tour and come experience what makes this home so special.

    Zillow last checked:

    Listing updated:

    Listing Provided by:

    Jonathan Winn jonathan.winn@kw.com,

    Keller Williams Connected

    Bought with:

    Kendall Kerr

    Stephen Cooley Real Estate

    Source: Canopy MLS as distributed by MLS GRID,MLS#: 4302291MLS Logo

    Facts & features

    Interior

    Bedrooms & bathrooms
    • Bedrooms: 3
    • Bathrooms: 2
    • Full bathrooms: 2
    • Main level bedrooms: 3
    Primary bedroom
    • Features: Ceiling Fan(s), En Suite Bathroom, Tray Ceiling(s), Walk-In Closet(s)
    • Level: Main
    • Area: 247.95 Square Feet
    • Dimensions: 16' 1" X 15' 5"
    Bedroom s
    • Features: Walk-In Closet(s)
    • Level: Main
    • Area: 131.2 Square Feet
    • Dimensions: 11' 4" X 11' 7"
    Bedroom s
    • Features: Walk-In Closet(s)
    • Level: Main
    • Area: 189.1 Square Feet
    • Dimensions: 16' 4" X 11' 7"
    Bathroom full
    • Level: Main
    • Area: 61.27 Square Feet
    • Dimensions: 11' 8" X 5' 3"
    Bathroom full
    • Features: Walk-In Closet(s)
    • Level: Main
    • Area: 112.26 Square Feet
    • Dimensions: 9' 10" X 11' 5"
    Bonus room
    • Features: Attic Walk In
    • Level: Upper
    • Area: 265.32 Square Feet
    • Dimensions: 11' 9" X 22' 7"
    Dining area
    • Features: Cathedral Ceiling(s), Open Floorplan
    • Level: Main
    • Area: 115.56 Square Feet
    • Dimensions: 10' 9" X 10' 9"
    Kitchen
    • Features: Cathedral Ceiling(s), Kitchen Island, Open Floorplan, Storage
    • Level: Main
    • Area: 131.69 Square Feet
    • Dimensions: 10' 9" X 12' 3"
    Laundry
    • Level: Main
    • Area: 31.64 Square Feet
    • Dimensions: 5' 8" X 5' 7"
    Living room
    • Features: Cathedral Ceiling(s), Ceiling Fan(s), Open Floorplan
    • Level: Main
    • Area: 313.49 Square Feet
    • Dimensions: 15' 5" X 20' 4"
    Sunroom
    • Level: Main
    • Area: 121.26 Square Feet
    • Dimensions: 10' 3" X 11' 10"
    Heating
    • Electric
    Cooling
    • Electric
    Appliances
    • Included: Dishwasher, Dryer, Gas Cooktop, Gas Oven, Gas Range, Refrigerator, Refrigerator with Ice Maker, Tankless Water Heater, Washer, Washer/Dryer
    • Laundry: Inside, Laundry Room, Main Level
    Features
    • Kitchen Island, Open Floorplan, Pantry, Storage, Walk-In Closet(s)
    • Flooring: Carpet, Tile, Vinyl
    • Has basement: No
    • Attic: Walk-In
    • Fireplace features: Gas, Gas Vented, Living Room
    Interior area
    • Total structure area: 2,048
    • Total interior livable area: 2,048 sqft
    • Finished area above ground: 2,048
    • Finished area below ground: 0

    Property

    Parking
    • Total spaces: 2
    • Parking features: Driveway, Attached Garage, Garage Door Opener, Garage Faces Front, On Street, Garage on Main Level
    • Attached garage spaces: 2
    • Has uncovered spaces: Yes
    Features
    • Levels: 1 Story/F.R.O.G.
    • Patio & porch: Covered, Front Porch, Patio, Rear Porch, Screened
    • Pool features: Community
    Lot
    • Size: 0.19 Acres
    • Dimensions: 127 x 55
    • Features: Level
    Details
    • Parcel number: 5900401144
    • Zoning: SF-5
    • Special conditions: Standard

    Construction

    Type & style
    • Home type: SingleFamily
    • Architectural style: Ranch,Traditional
    • Property subtype: Single Family Residence
    Materials
    • Stone, Vinyl
    • Foundation: Slab
    Condition
    • New construction: No
    • Year built: 2022
    Details
    • Builder name: Stanley Martin

    Utilities & green energy

    • Sewer: Public Sewer
    • Water: City

    Community & neighborhood

    Security
    • Security features: Carbon Monoxide Detector(s)
    Community
    • Community features: Sidewalks, Street Lights
    Location
    • Region: Rock Hill
    • Subdivision: Timberwood

    HOA & financial

    HOA
    • Has HOA: Yes
    • HOA fee: $75 monthly
    • Association name: Red Rock Management
    • Association phone: 888-757-3376

    Other

    Other facts
    • Listing terms: Cash,Conventional,FHA,VA Loan
    • Road surface type: Concrete

    Price history

    DateEventPrice
    3/13/2026Sold$445,000-1.1%$217/sqft
    Source: Canopy MLS as distributed by MLS GRID #4302291 Report a problem
    2/14/2026Pending sale$449,995$220/sqft
    Source: Canopy MLS as distributed by MLS GRID #4302291 Report a problem
    12/8/2025Listed for sale$449,995$220/sqft
    Source: Canopy MLS as distributed by MLS GRID #4302291 Report a problem
    11/1/2025Pending sale$449,995$220/sqft
    Source: Canopy MLS as distributed by MLS GRID #4302291 Report a problem
    10/20/2025Price change$449,995-2.2%$220/sqft
    Source: Canopy MLS as distributed by MLS GRID #4302291 Report a problem
    10/2/2025Listed for sale$460,000+14.4%$225/sqft
    Source: Canopy MLS as distributed by MLS GRID #4302291 Report a problem
    5/23/2023Sold$402,024$196/sqft
    Source: Public Record Report a problem

    Public tax history

    YearProperty taxesTax assessment
    2025$2,967 -13.3%$15,808 +1.4%
    2024$3,421 +498.1%$15,593 +499.7%
    2023$572 $2,600
    2022-- --

    Find assessor info on the county website

    Neighborhood: 29732

    Nearby schools

    GreatSchools rating
    Schools provided by the listing agent
    • Elementary: Mount Gallant
    • Middle: Dutchman Creek
    • High: Northwestern

    Source: Canopy MLS as distributed by MLS GRID. This data may not be complete. We recommend contacting the local school district to confirm school assignments for this home.

    Get a cash offer in 3 minutes
    Find out how much your home could sell for in as little as 3 minutes with a no-obligation cash offer.
    Estimated market value
    $440,800
    Get a cash offer in 3 minutes
    Find out how much your home could sell for in as little as 3 minutes with a no-obligation cash offer.
    Estimated market value
    $440,800